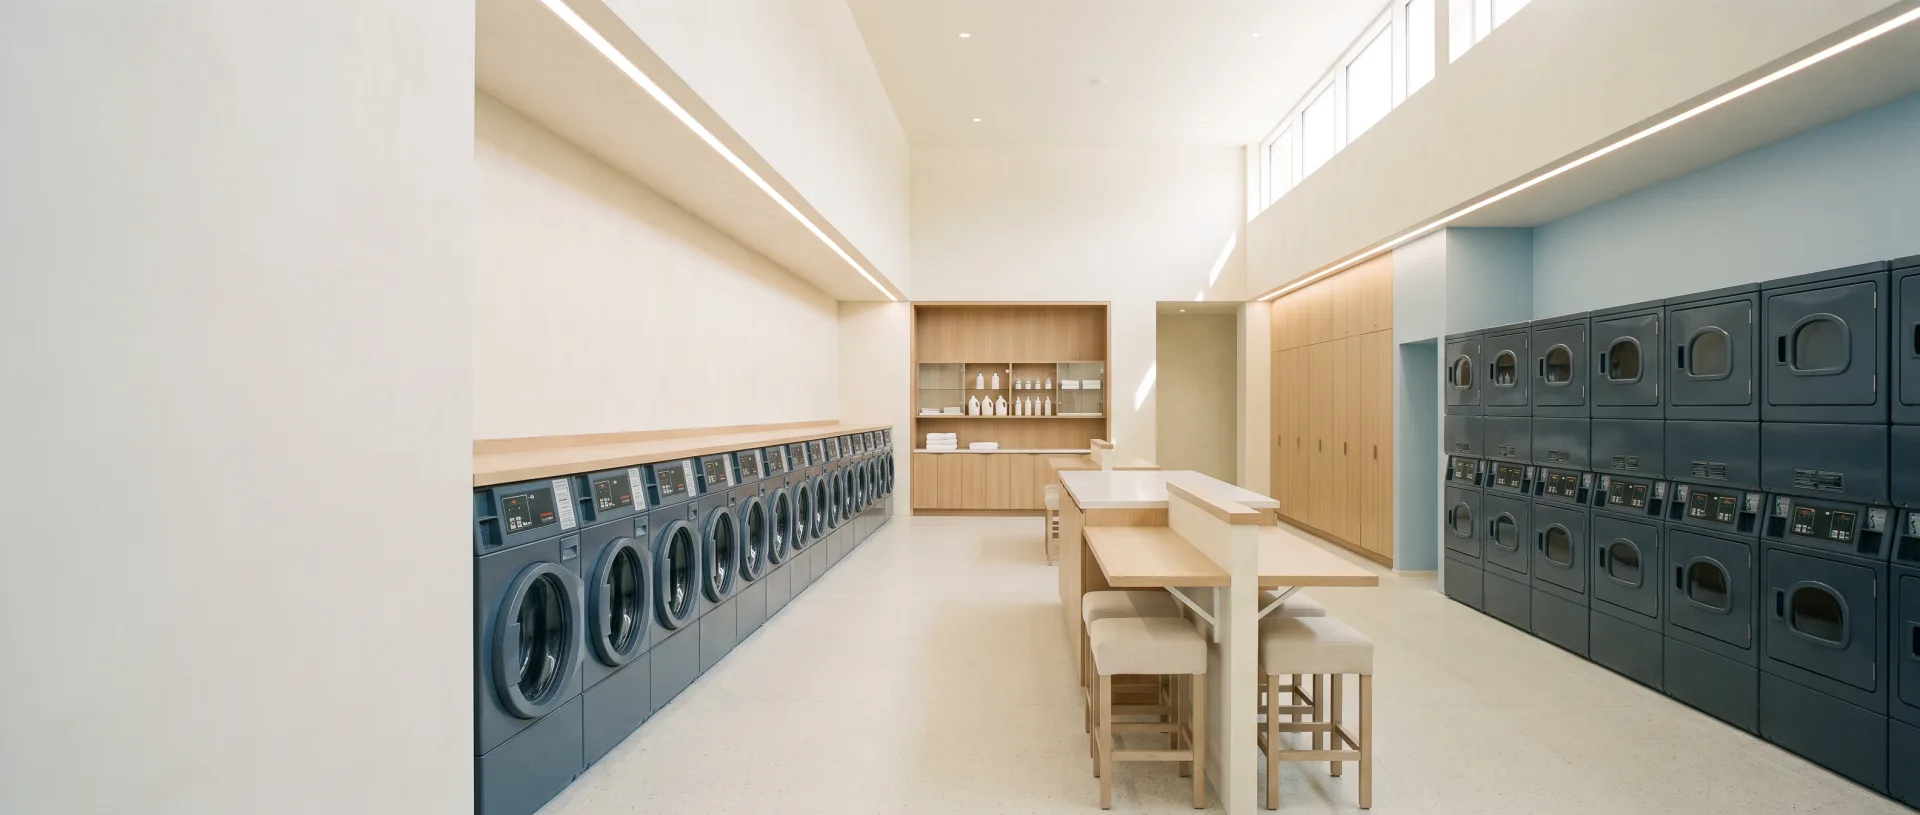
Laundry, elevated.
Laundry rooms, reimagined for the buildings they serve.
We design, build, operate and maintain the whole facility — equipment, payments, interiors, dry cleaning and vending. One accountable operator.
DesignBuildOperateEnhance
Serving [SERVICE AREA]
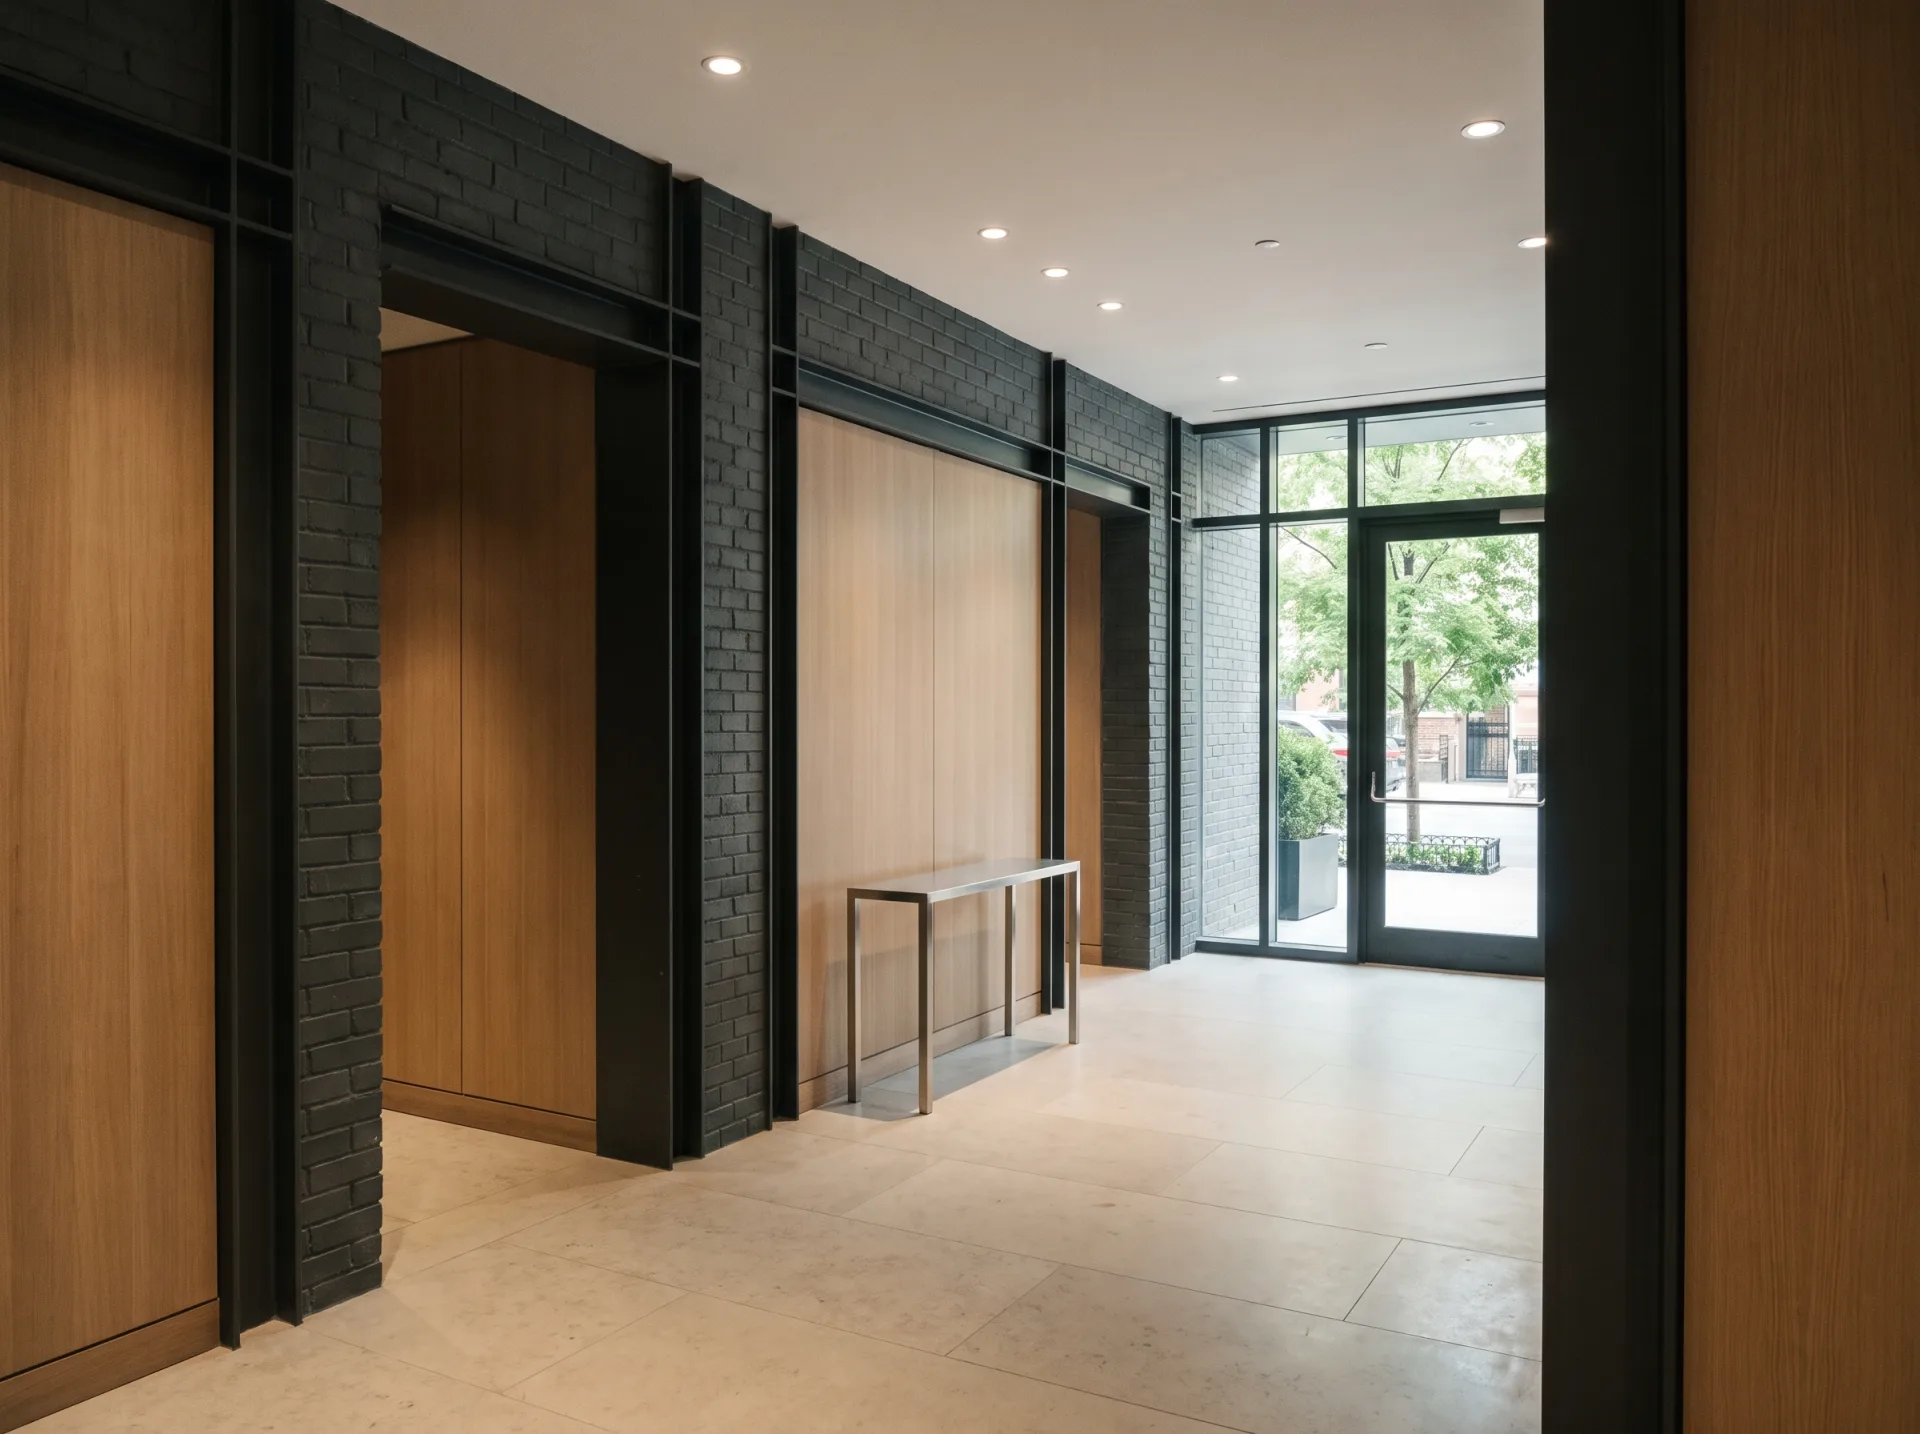
The laundry room is part of the building. It should feel like it.
Most laundry rooms are leftover utility space — the one room nobody designed.
Before we specify a machine we photograph the lobby, read the finish schedule and watch how residents use the room. Then we build something that belongs there.
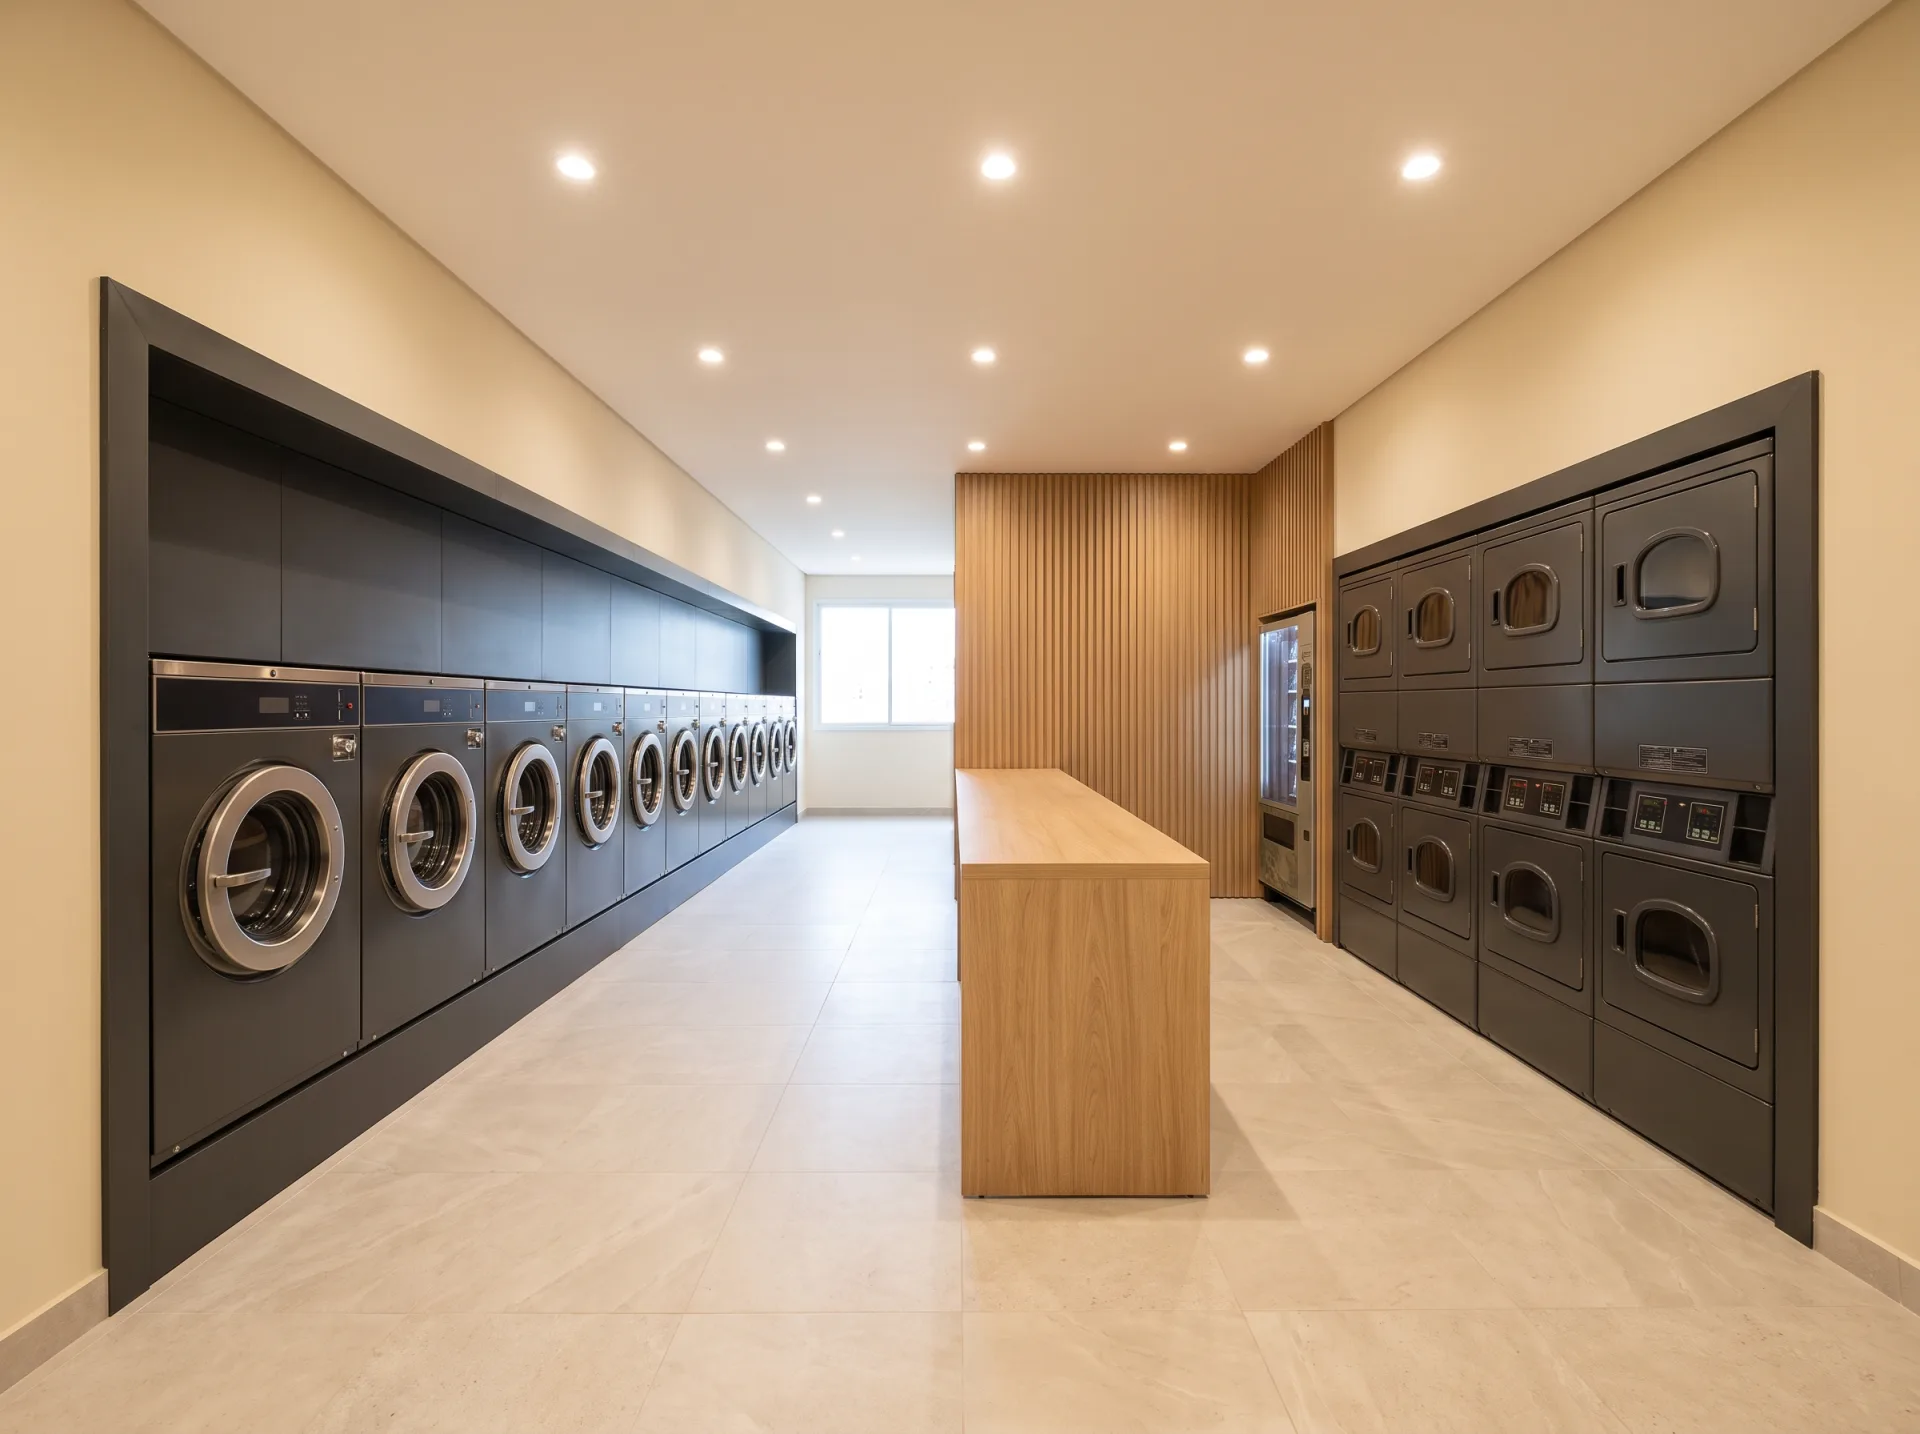
Four responsibilities. One relationship.
Traditional operators service machines. We take responsibility for the whole amenity.

A room that belongs in the property
Layout, finishes, lighting, folding, seating and signage, drawn from the building's own architecture.
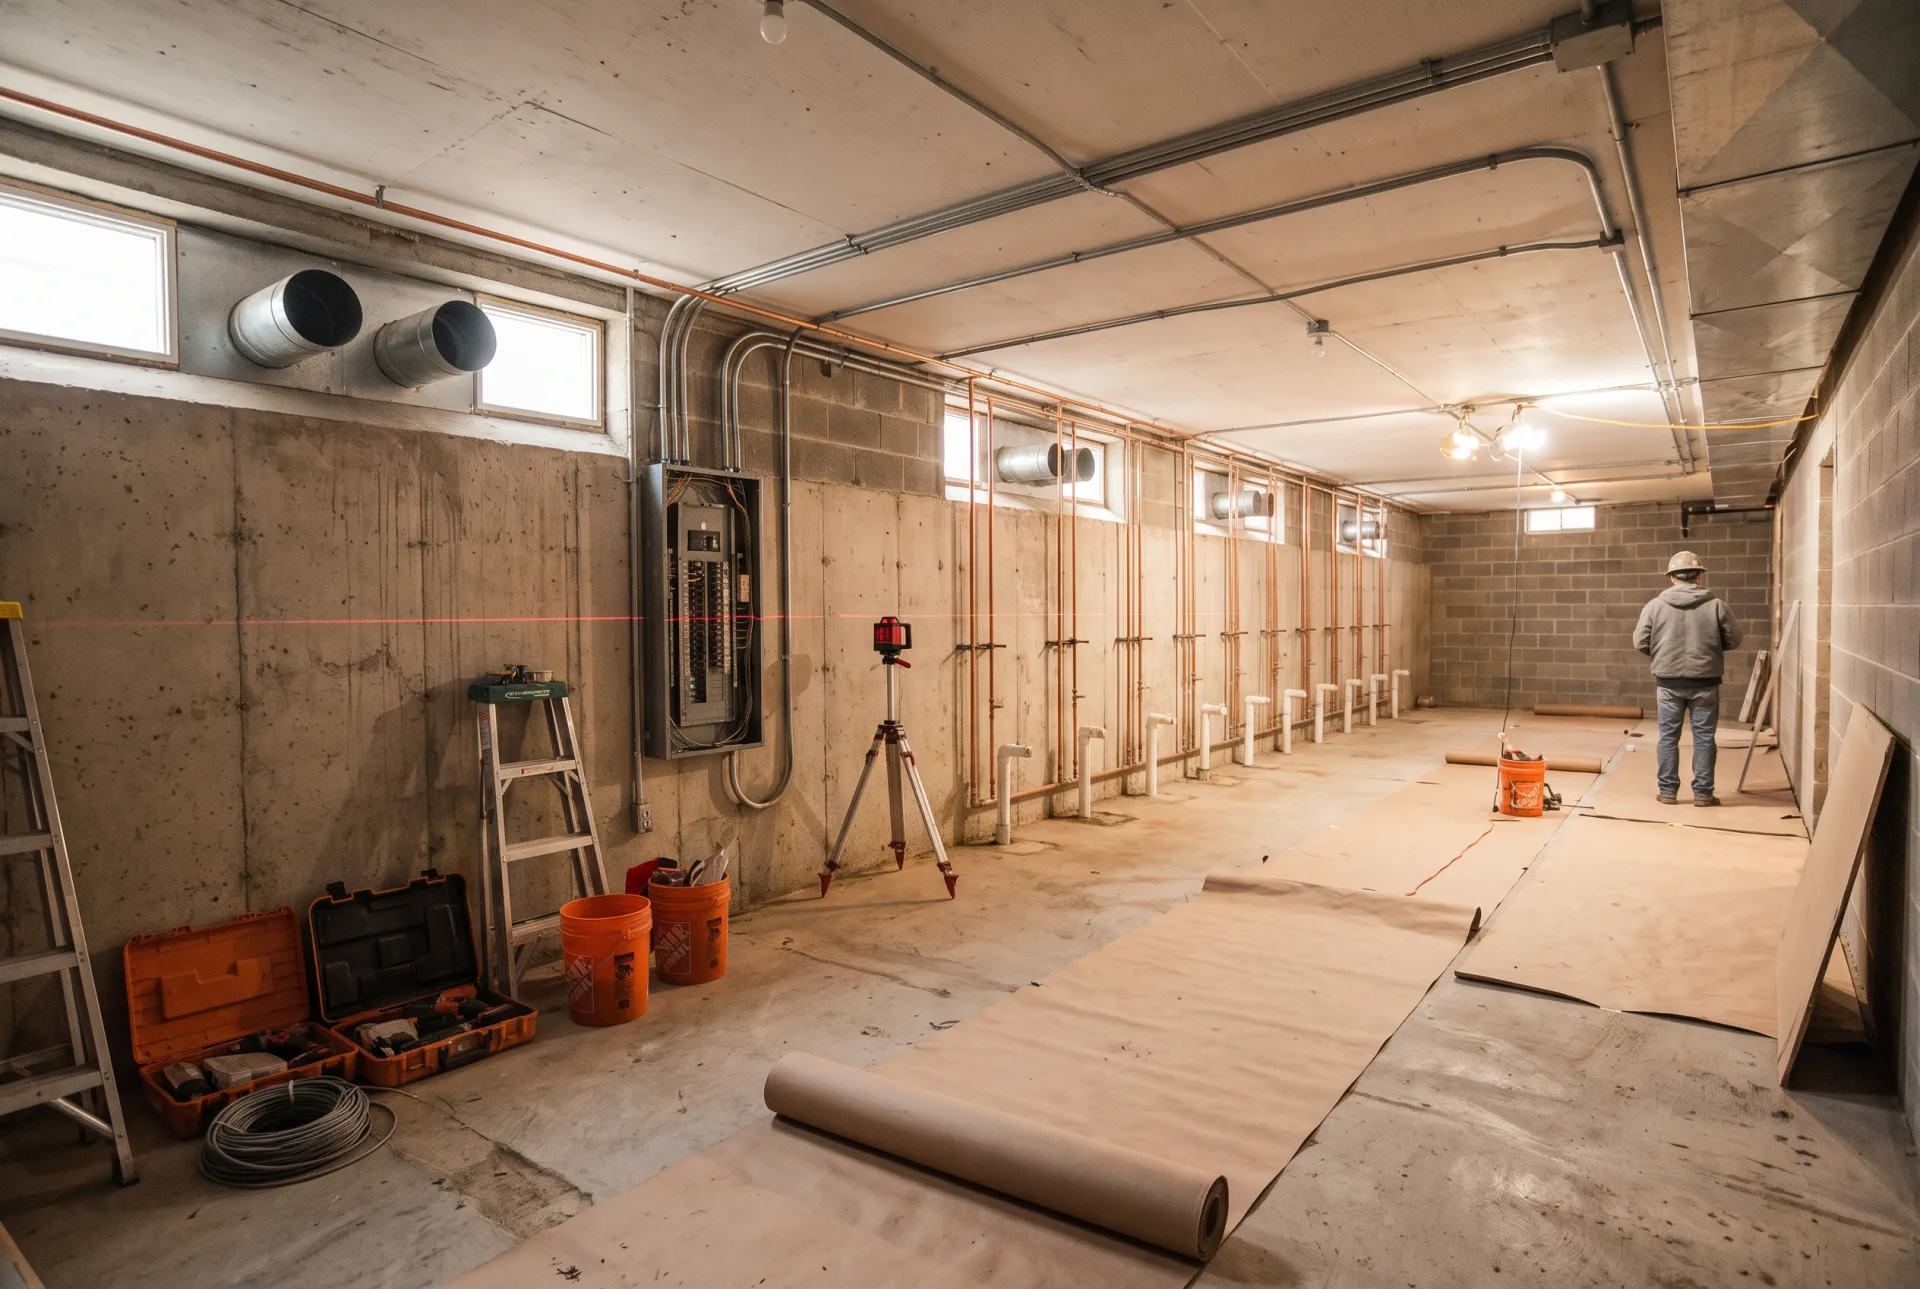
Turnkey renovation, one project manager
Demolition through installation, managed as one project with properly licensed trades.
Equipment, payments, service, reporting
We own the machines and the payment platform, and handle service, refunds and reporting.
Conveniences residents actually use
In-building dry-cleaning drop-off and pickup, plus curated laundry vending.
Not a machine swap. A whole room.
New machines in the same tired room is not a renovation. The tile, ceiling, lighting, wiring and millwork are part of the job.
- Selective demolition and removal of the incumbent equipment
- Plumbing, drainage and dryer venting coordinated with licensed trades
- Flooring, wall systems, ceilings, lighting and painting
- Millwork, folding surfaces, seating and signage
- Equipment set, commissioned and integrated into the finished room
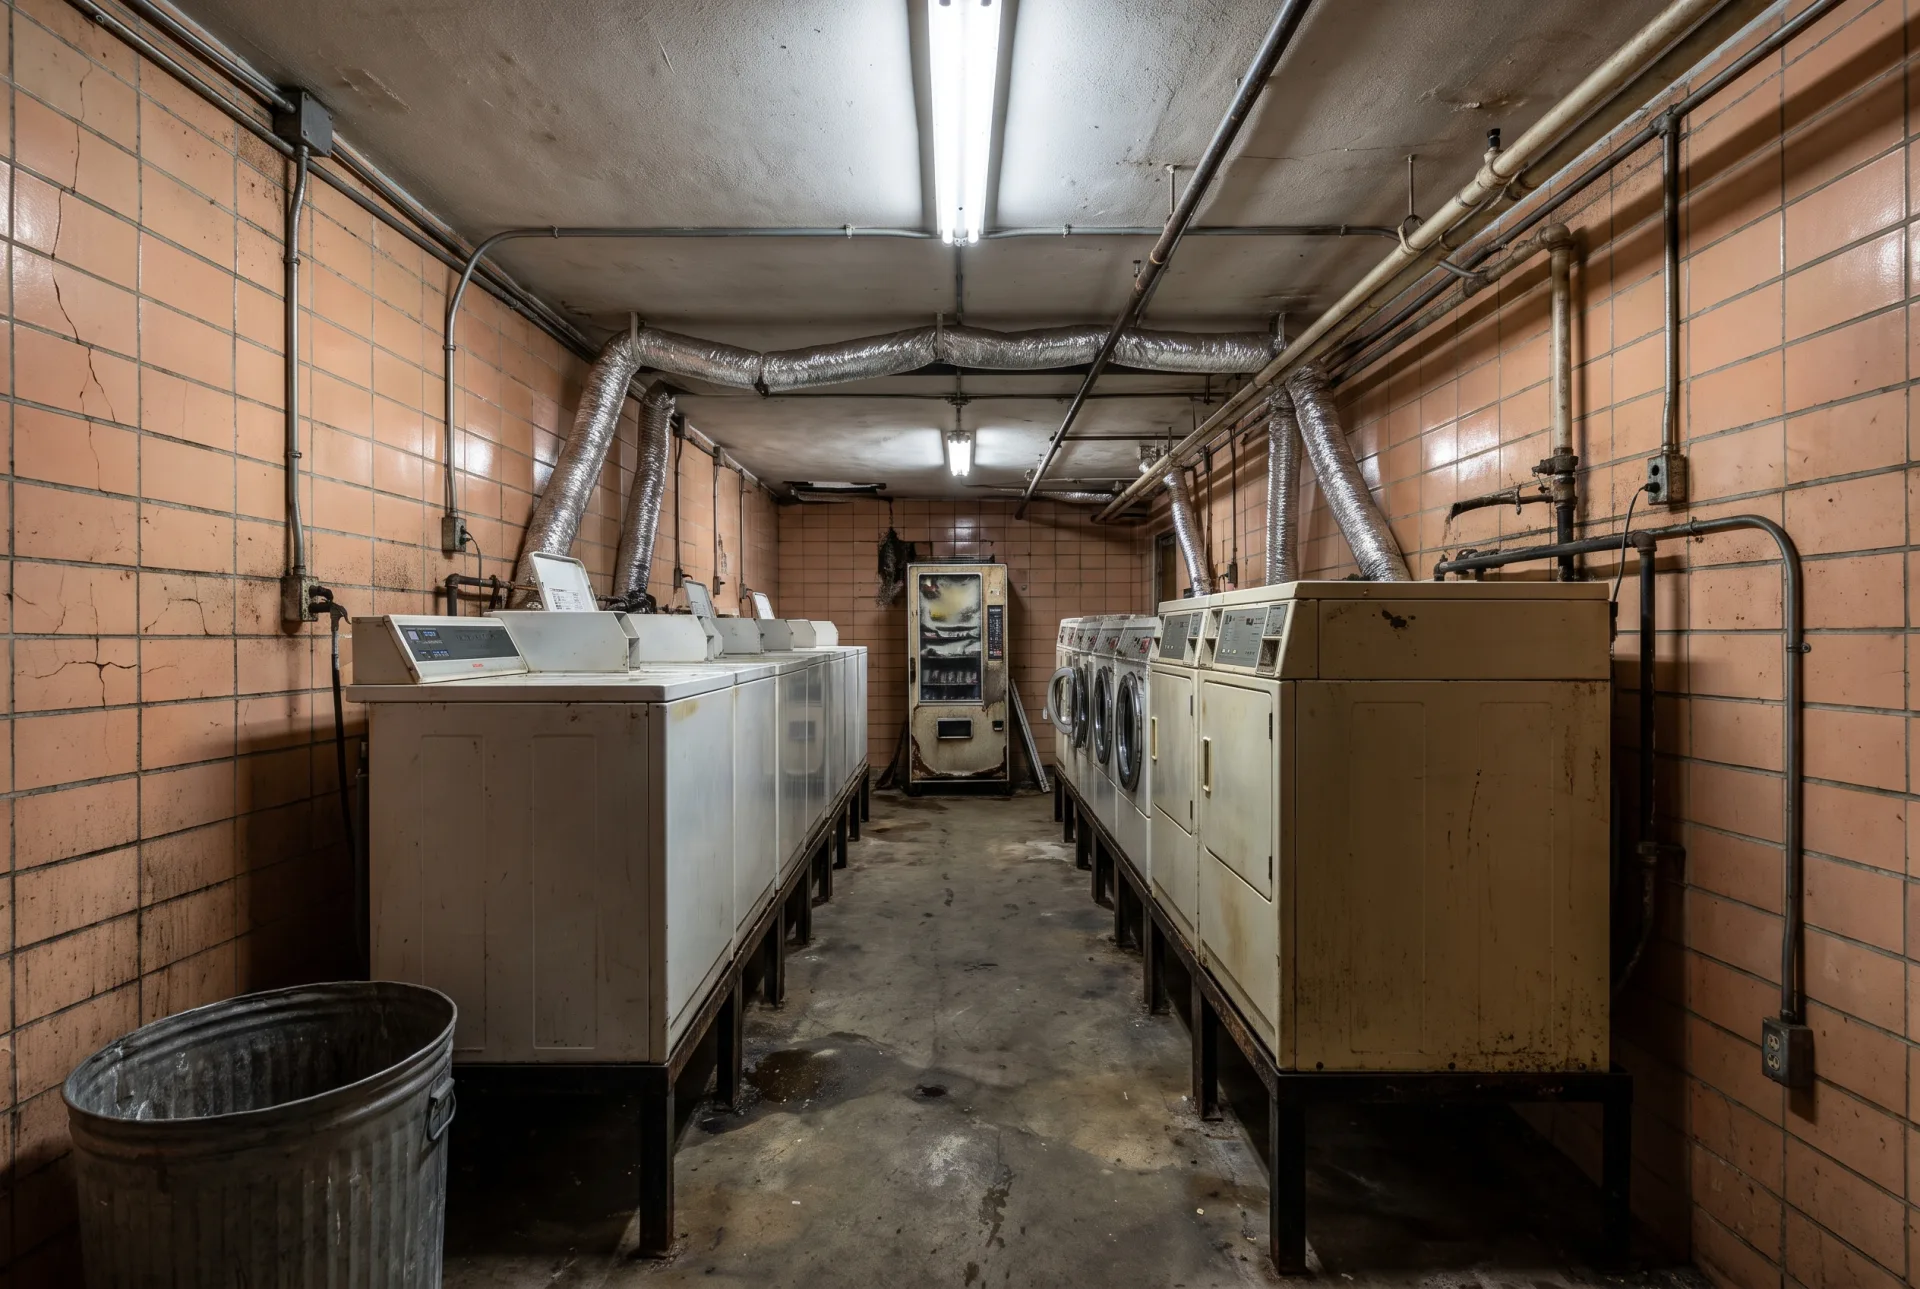

Everything the room needs, from one operator.
One relationship instead of five: equipment vendor, contractor, payment platform, service company, dry cleaner.
Commercial laundry equipment
Owned and operated by us, sized to the building's real demand.
Full renovation and build-out
The room rebuilt end to end under our project management.
Bespoke interior integration
Materials and detailing matched to the property's finish level.
Cashless and contactless payment
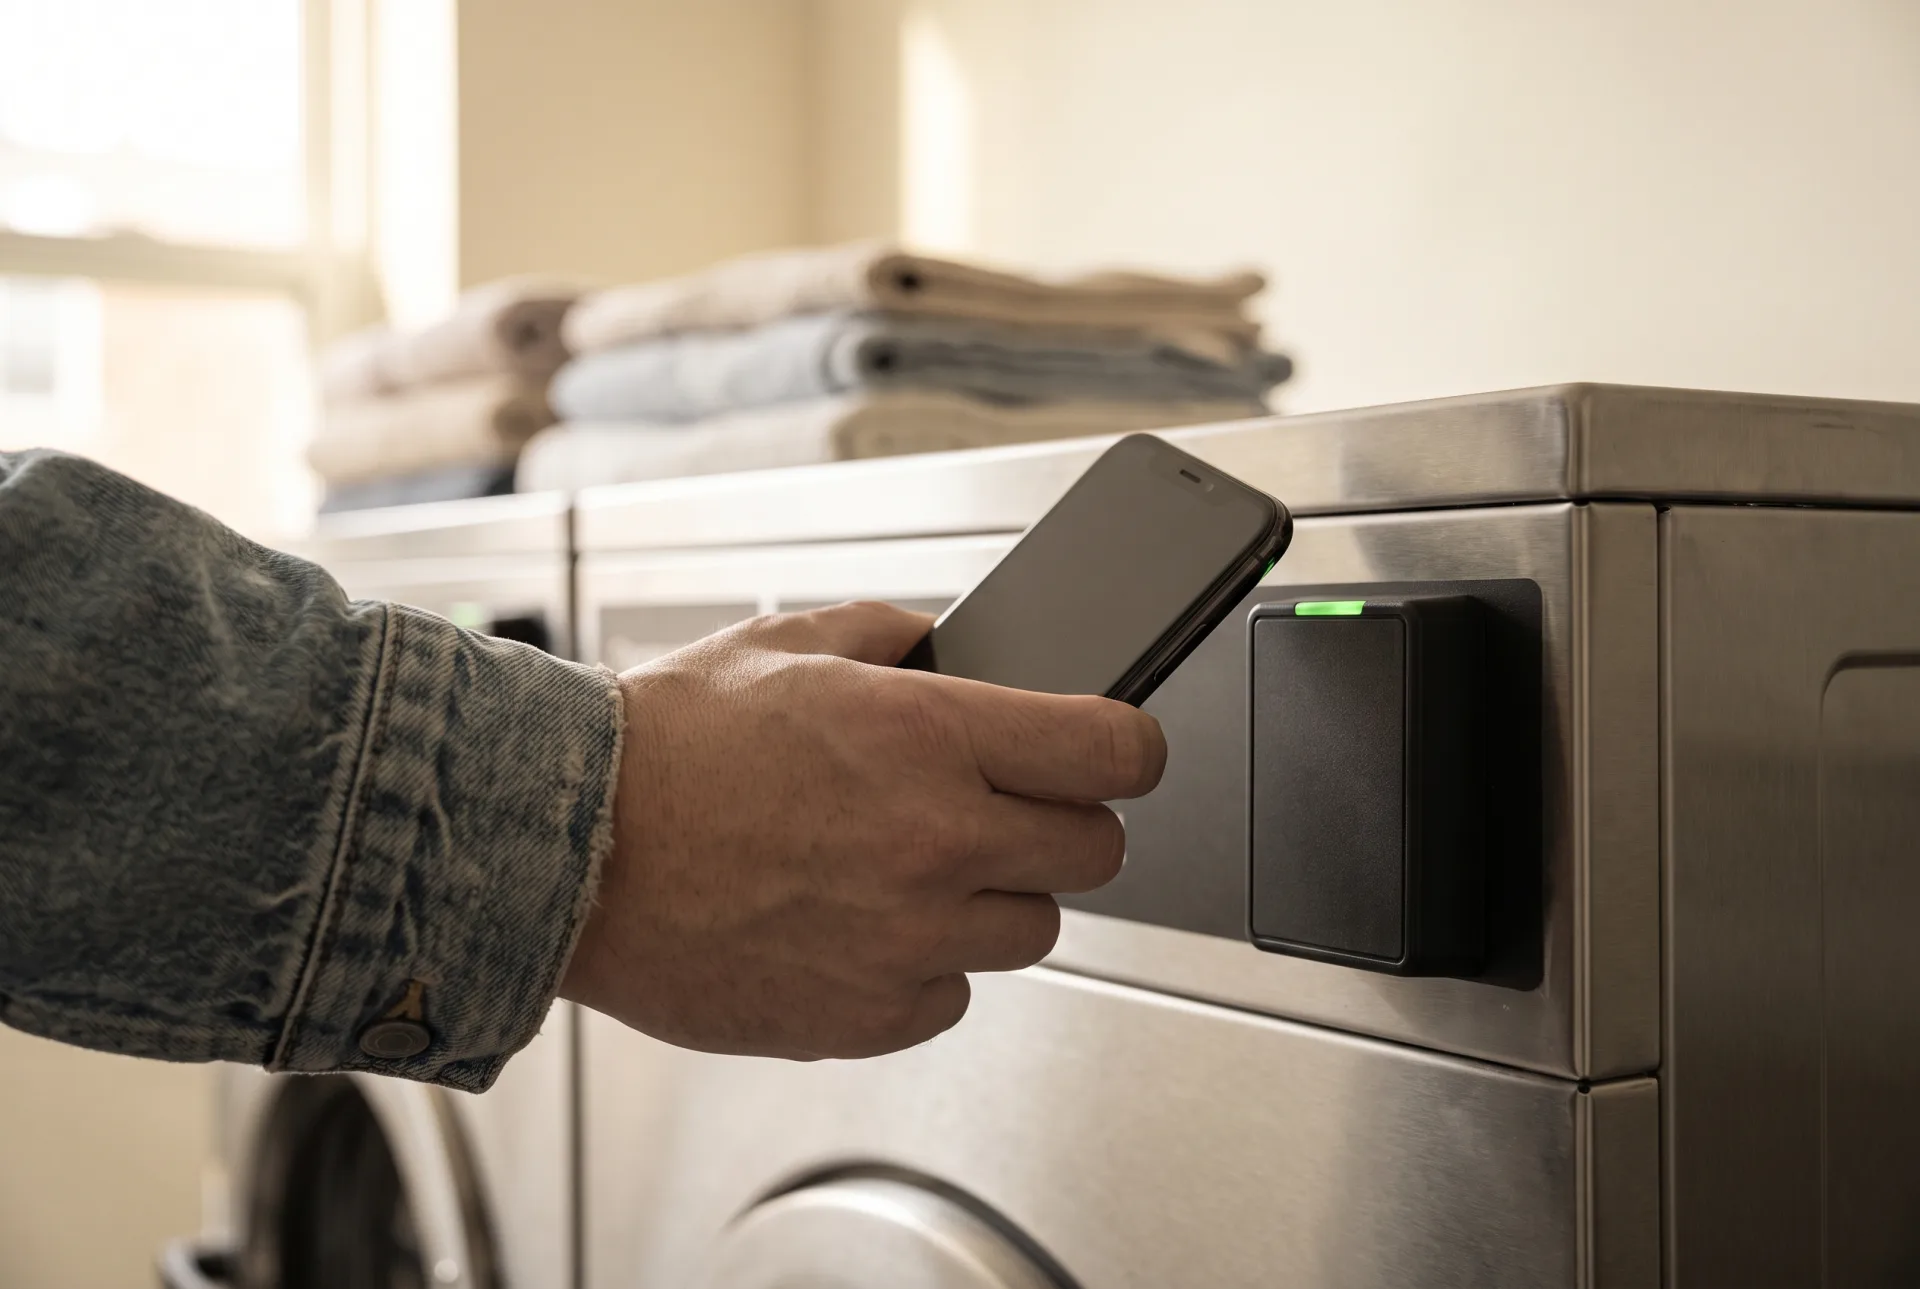
Card, stored-value and mobile, with availability and cycle status.
Preventive maintenance and repair
Scheduled inspections, remote diagnostics, and a local technician.
Resident support
A QR code on every machine. Residents deal with us, not the property office.
In-building dry cleaning
Drop-off and collection at a designated point inside the building.
Property reporting
Monthly statements, plus dashboard access to revenue, uptime and service.
From first walkthrough to a room residents want to use.
-
Step one
Assess the property
The room, the infrastructure, the current contract, and how the rest of the building is finished.
-
Step two
Design the facility
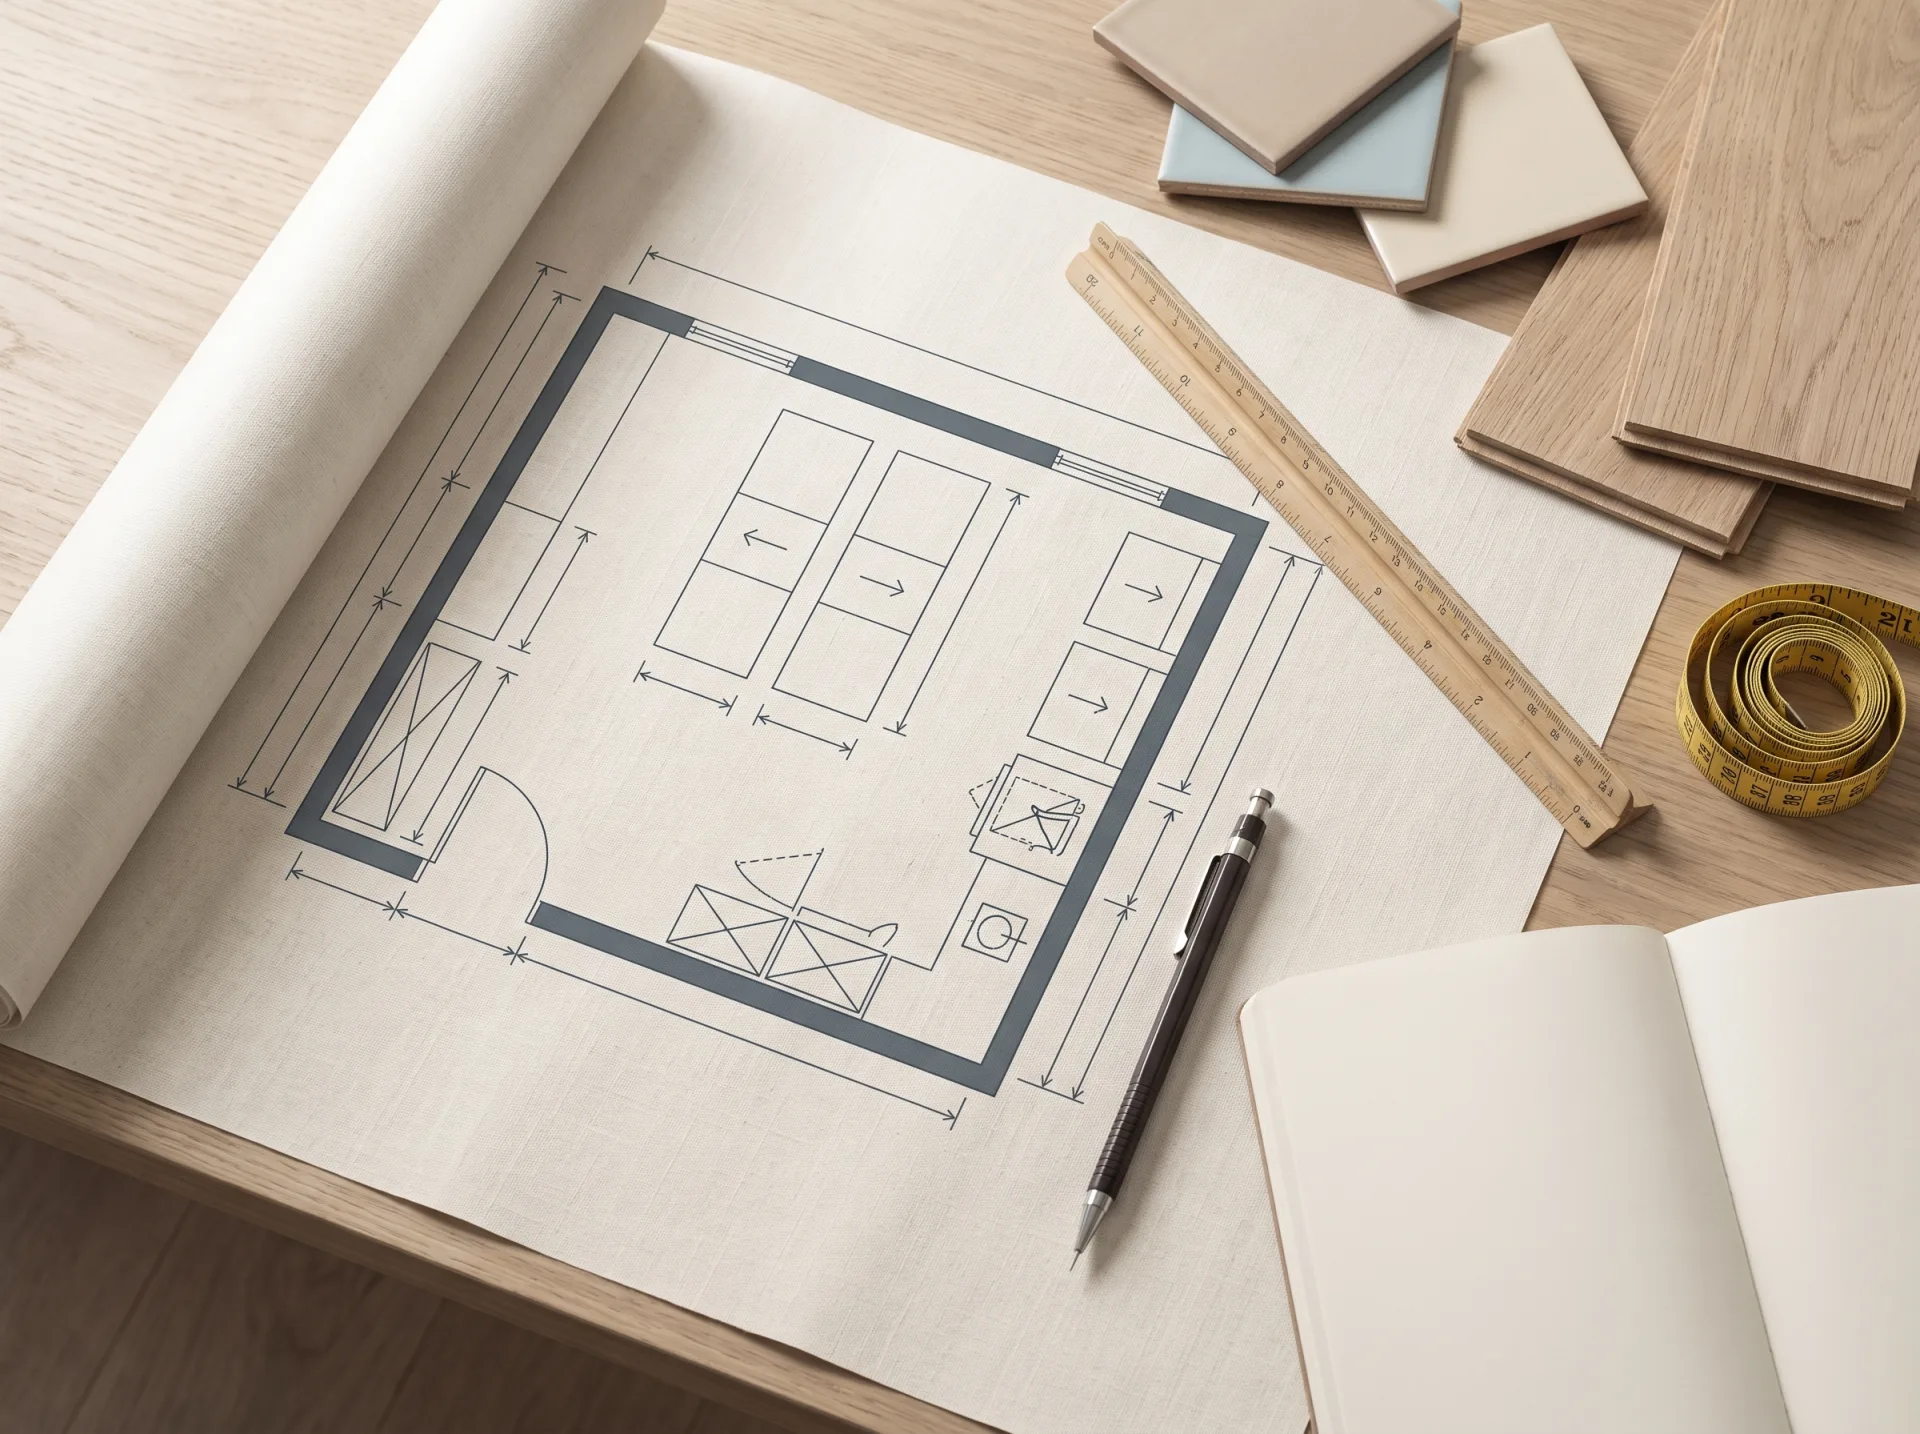
A plan, a finish board and a scope you can approve line by line.
-
Step three
Build and install
Old equipment out, infrastructure in, room renovated, machines commissioned. Permitting agreed in writing beforehand.
-
Step four
Launch the resident experience
Payments tested, assets labelled, signage and QR support live, staff briefed.
-
Step five
Operate and maintain
Inspections, repairs, refunds, collections and reporting — for the life of the agreement.
Hand us the room. We will take care of the rest.The Laundry Inc. commitment
A laundry facility is a long operating concession inside a residential asset. We make the economics legible.
- Property compensation structured as fixed rent, revenue share or a hybrid
- Equipment and payment systems owned and capitalised by us
- One accountable vendor instead of four
- Fewer resident complaints reaching the property office
- Transparent monthly reporting on revenue and service
- An amenity that matches the rest of the building's finish level
- Equipment refresh planned across the contract term
- Portfolio-level review where an owner holds several buildings
We will not publish a guaranteed return or a savings percentage. Compensation is underwritten building by building. Ask for the arithmetic on yours and we will show our working.
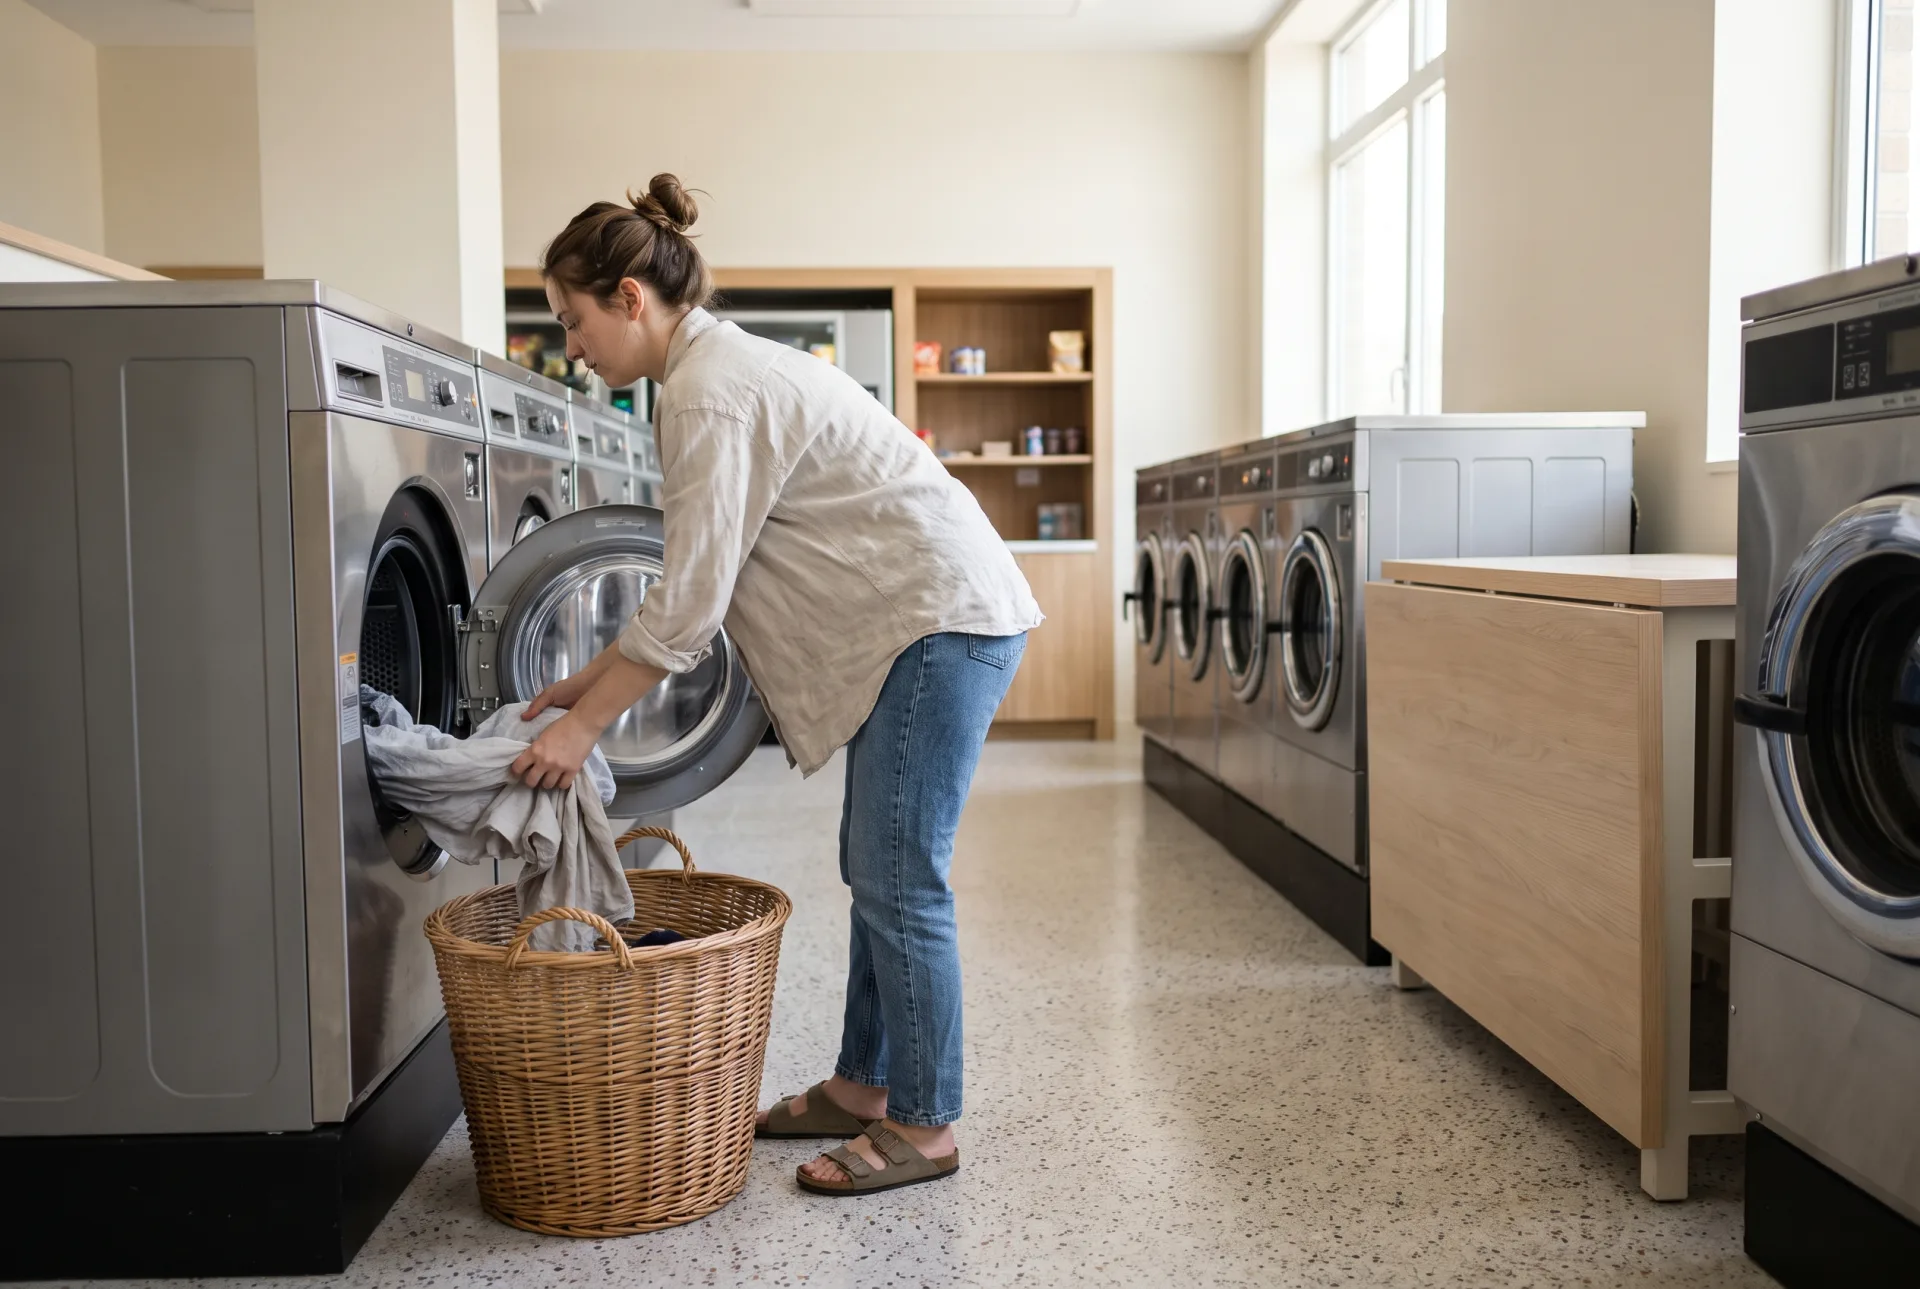
This is not a basement. It is part of my building.
It has to work for the person standing in it at nine on a Sunday night.
- Machines that run, and a fast way to say so when one does not
- Card, stored-value or mobile payment — no coins to hunt for
- Availability and cycle status, so nobody waits in the room
- Proper folding surfaces, seating and light
- Dry cleaning dropped off and collected downstairs
- Detergent and essentials on hand when they have been forgotten
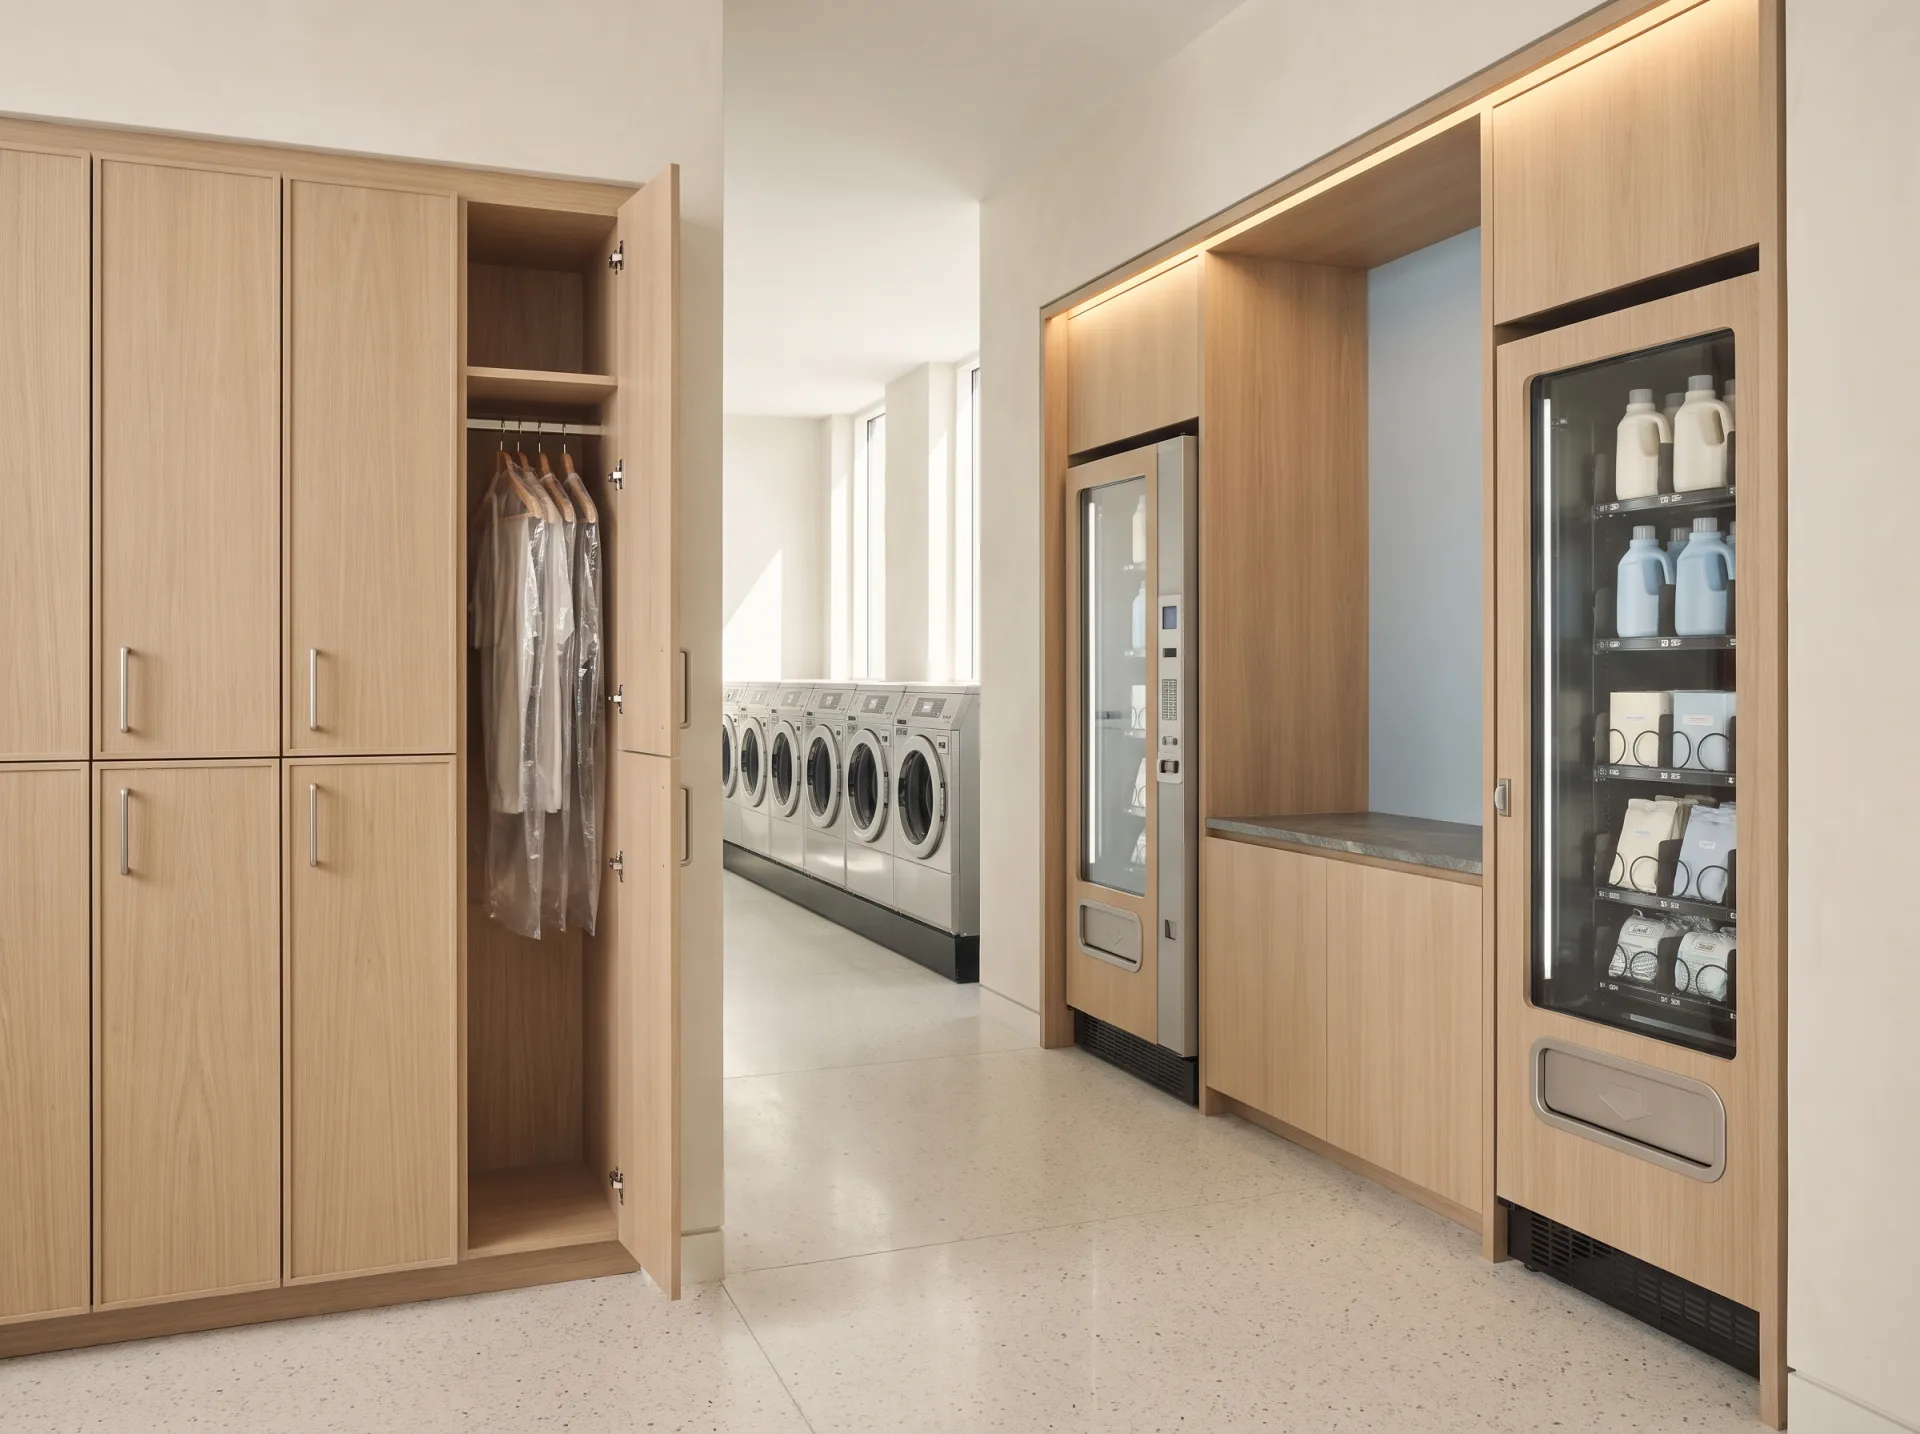
Three levels of transformation.
Not every building needs a flagship room. We scope to the asset and the economics.
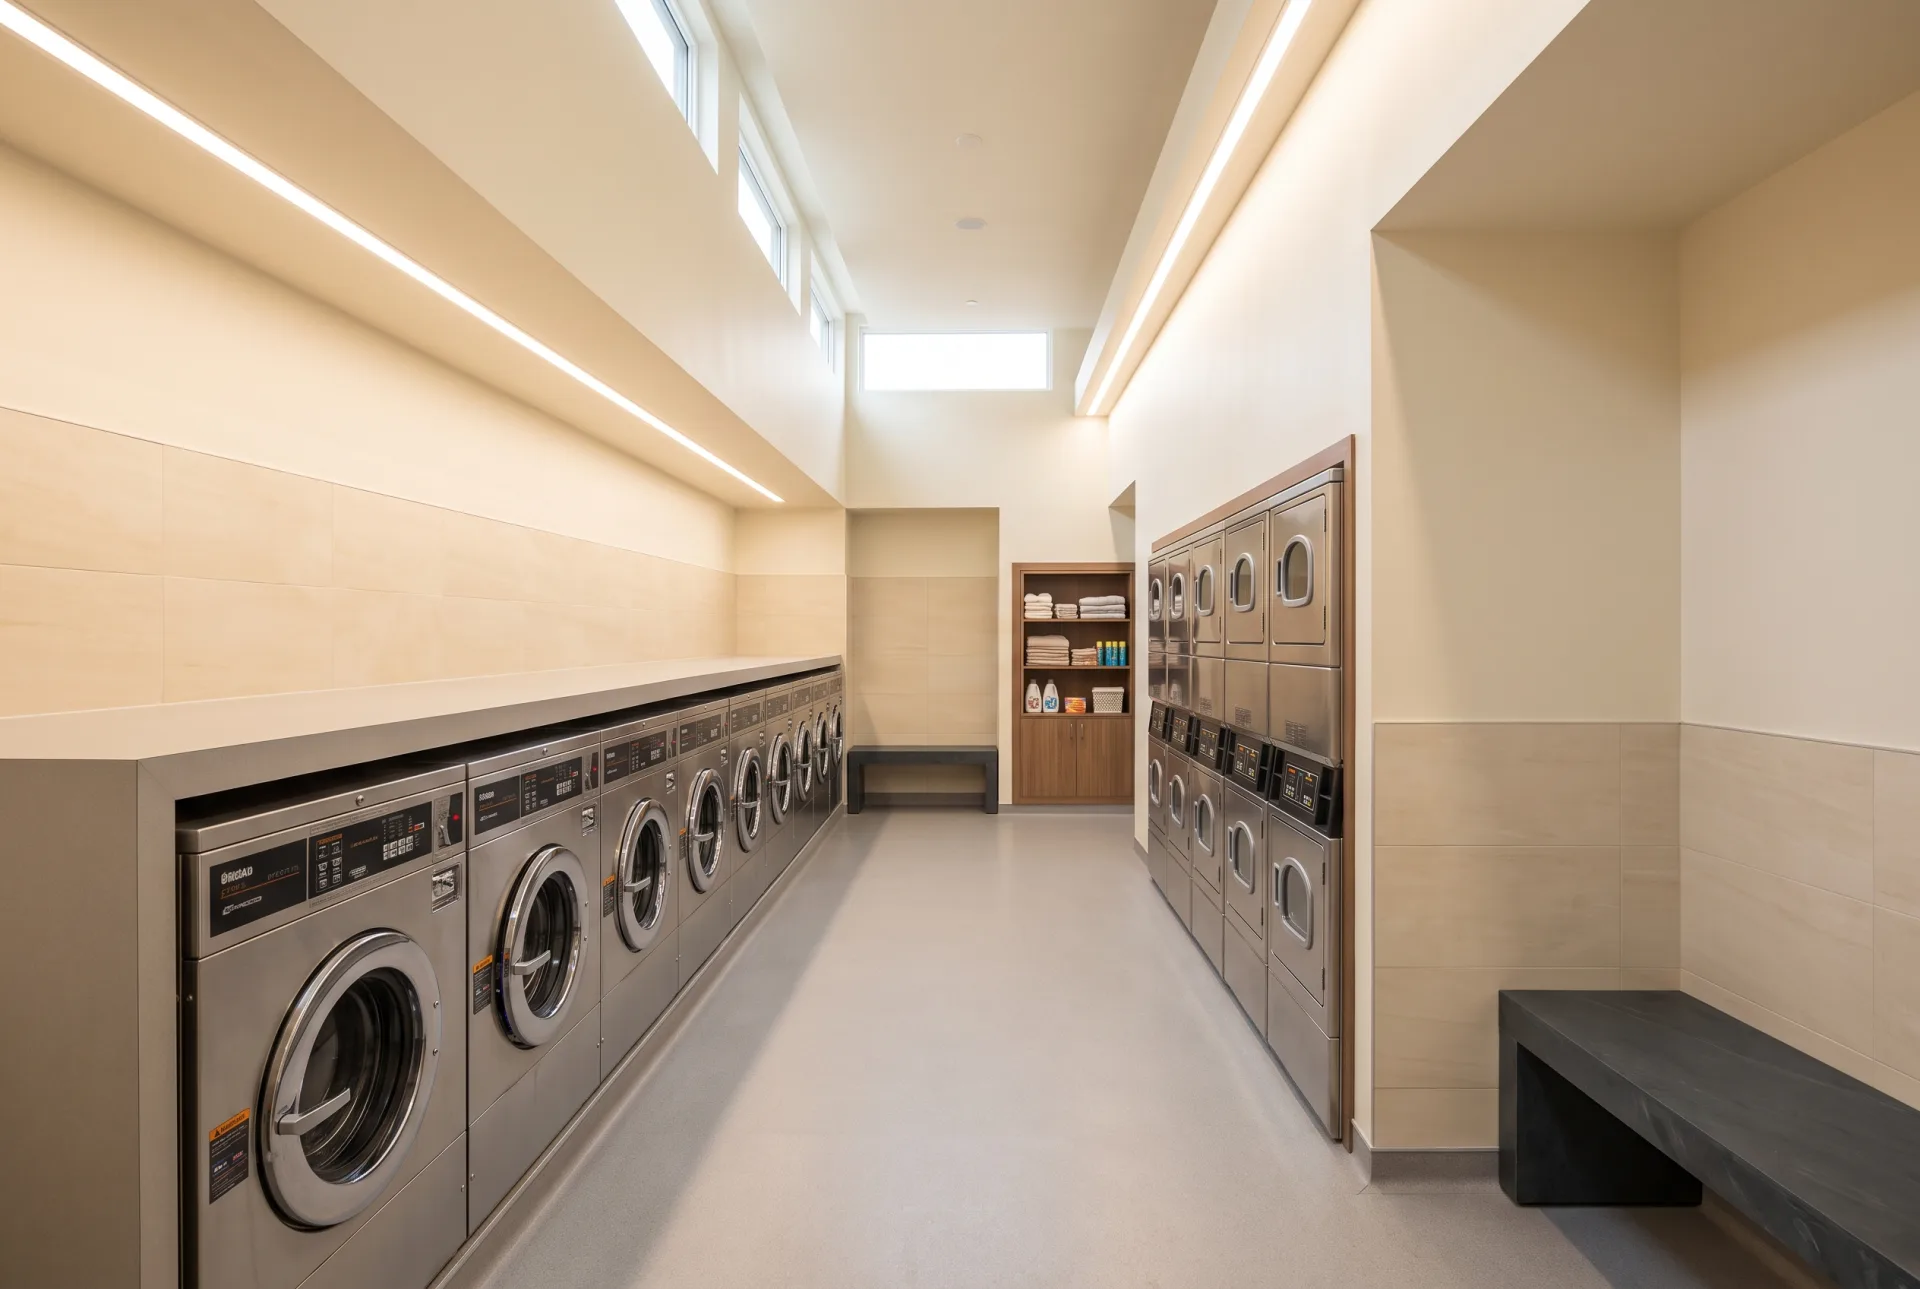
Bright, clean, reliable
Paint, lighting, flooring, signage, folding surfaces, new equipment and digital payment.
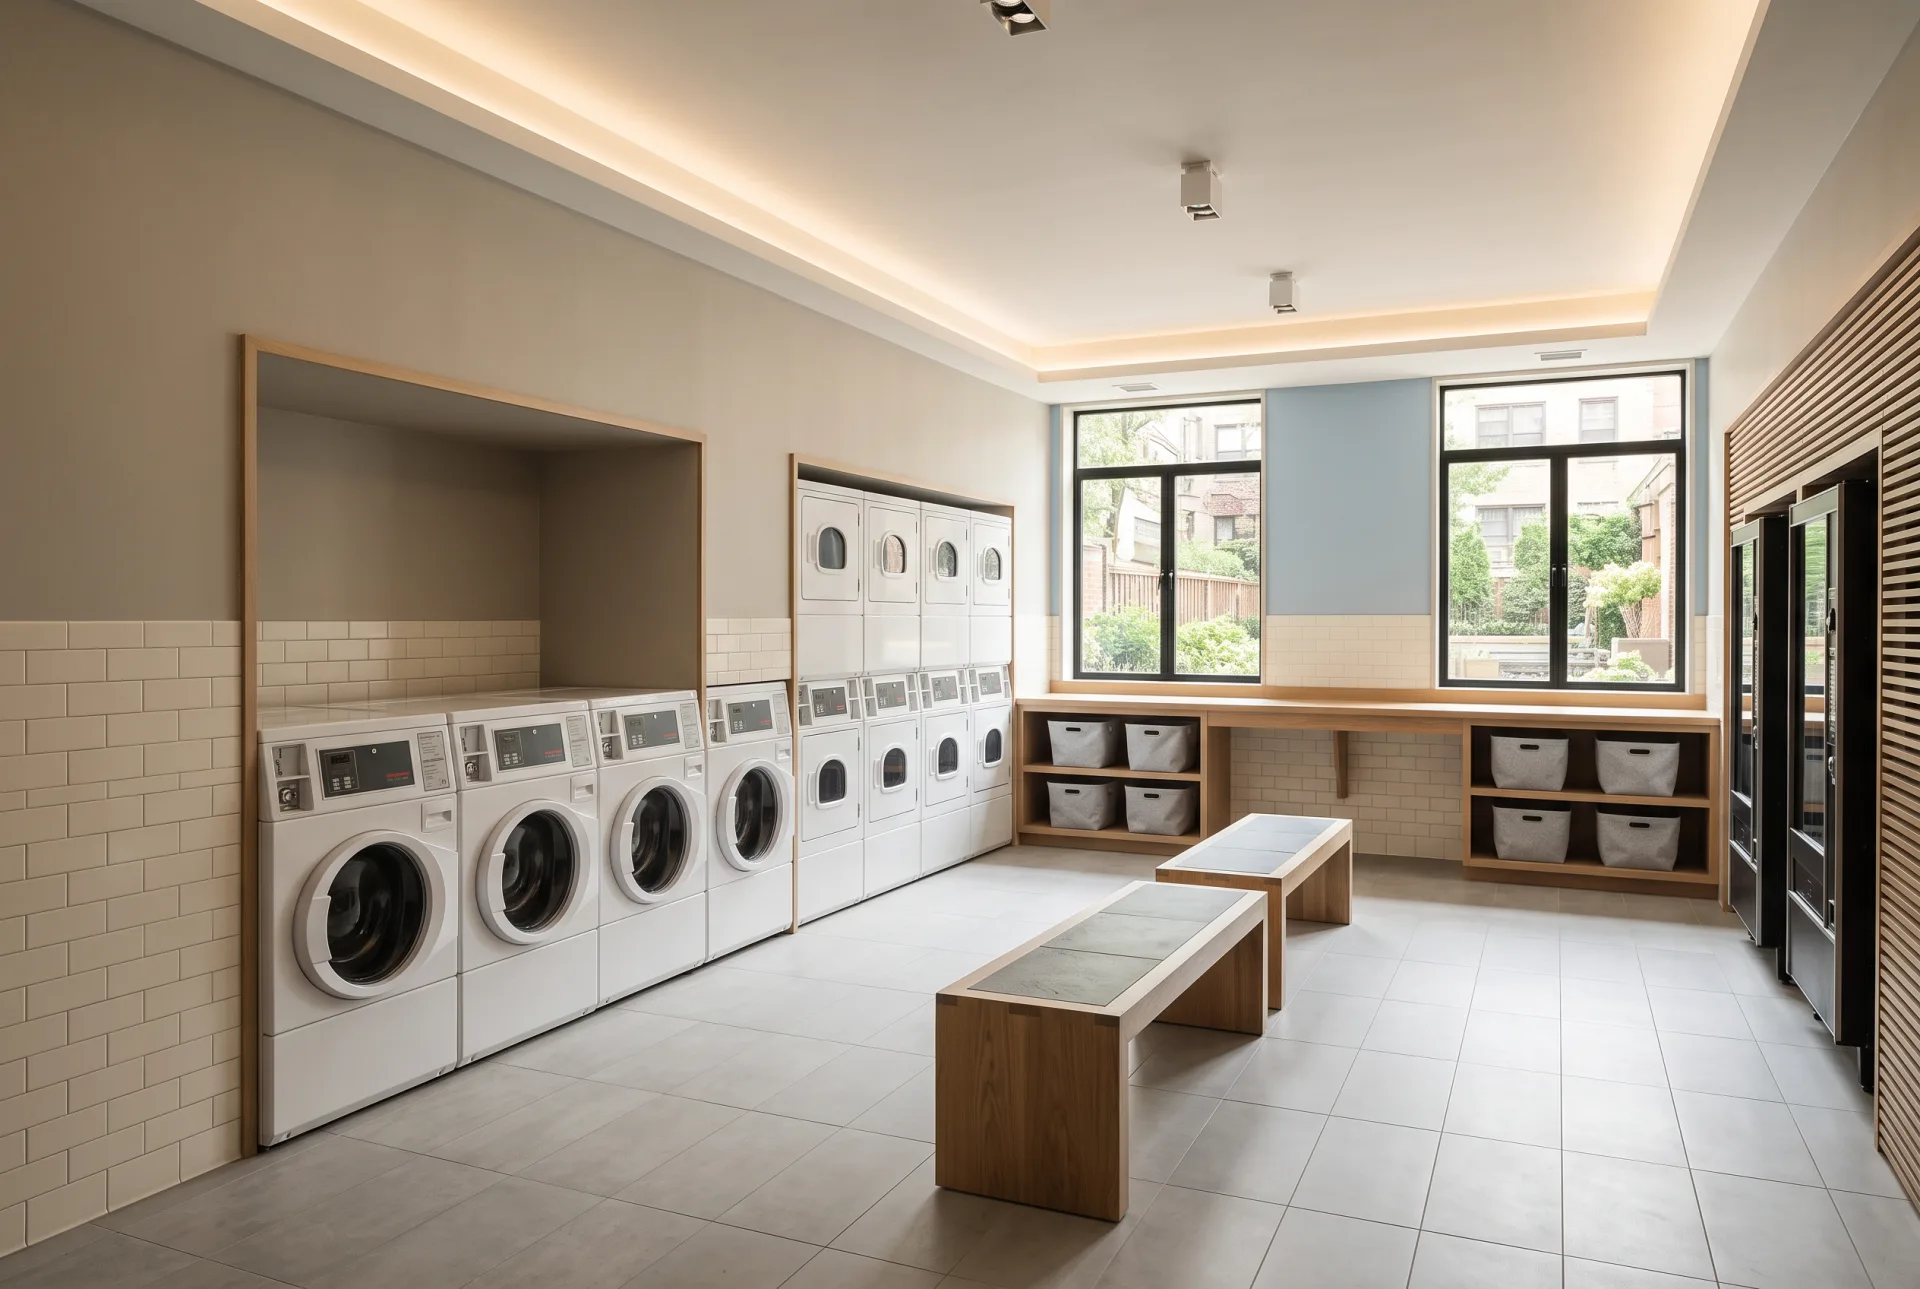
Designed to the building
Custom finishes, millwork, seating, lighting, garment lockers and integrated vending.
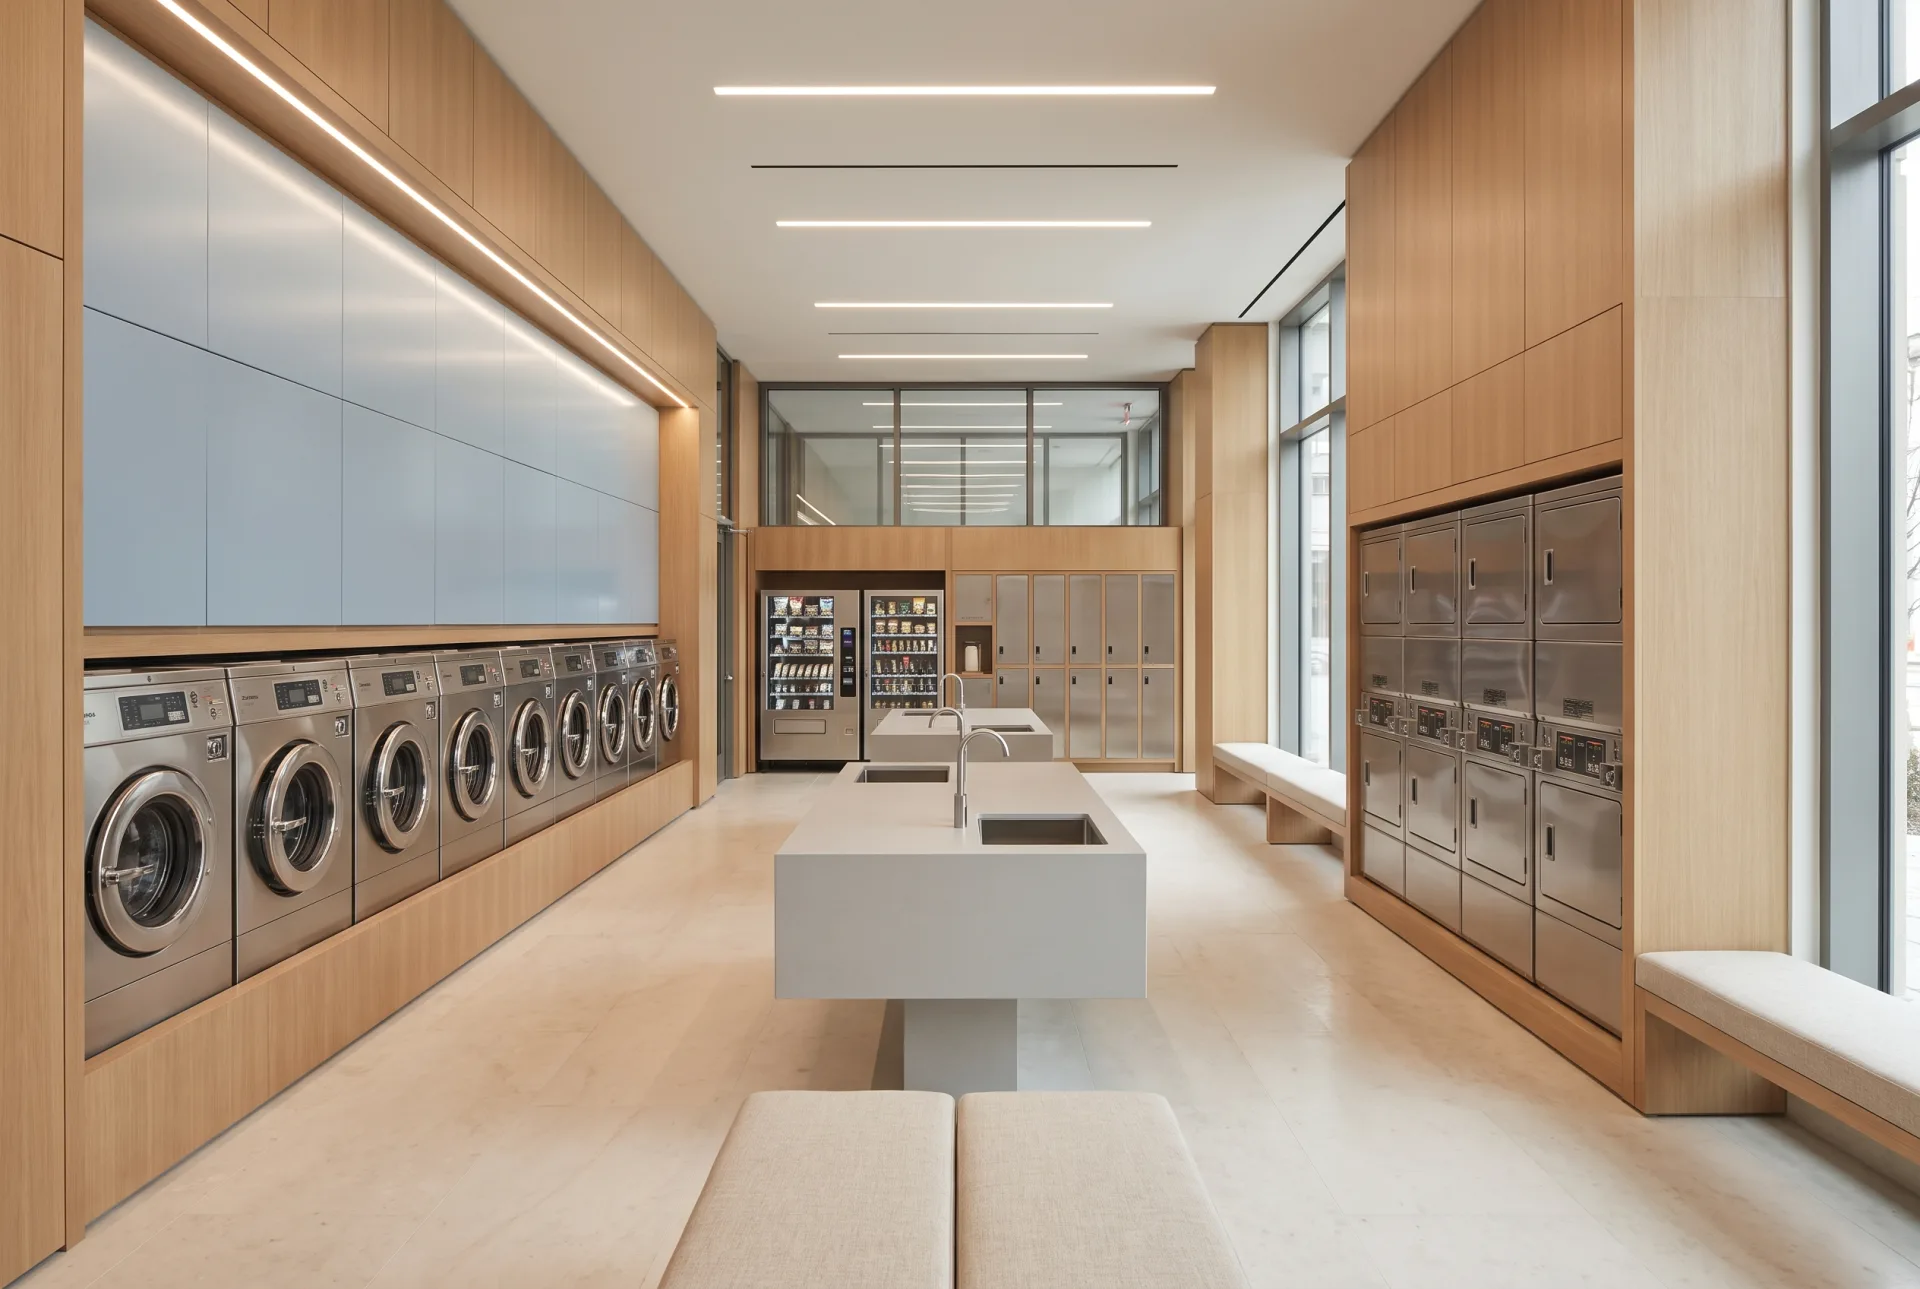
An amenity in its own right
Architectural redesign, custom materials, enhanced access, an integrated garment-care zone.
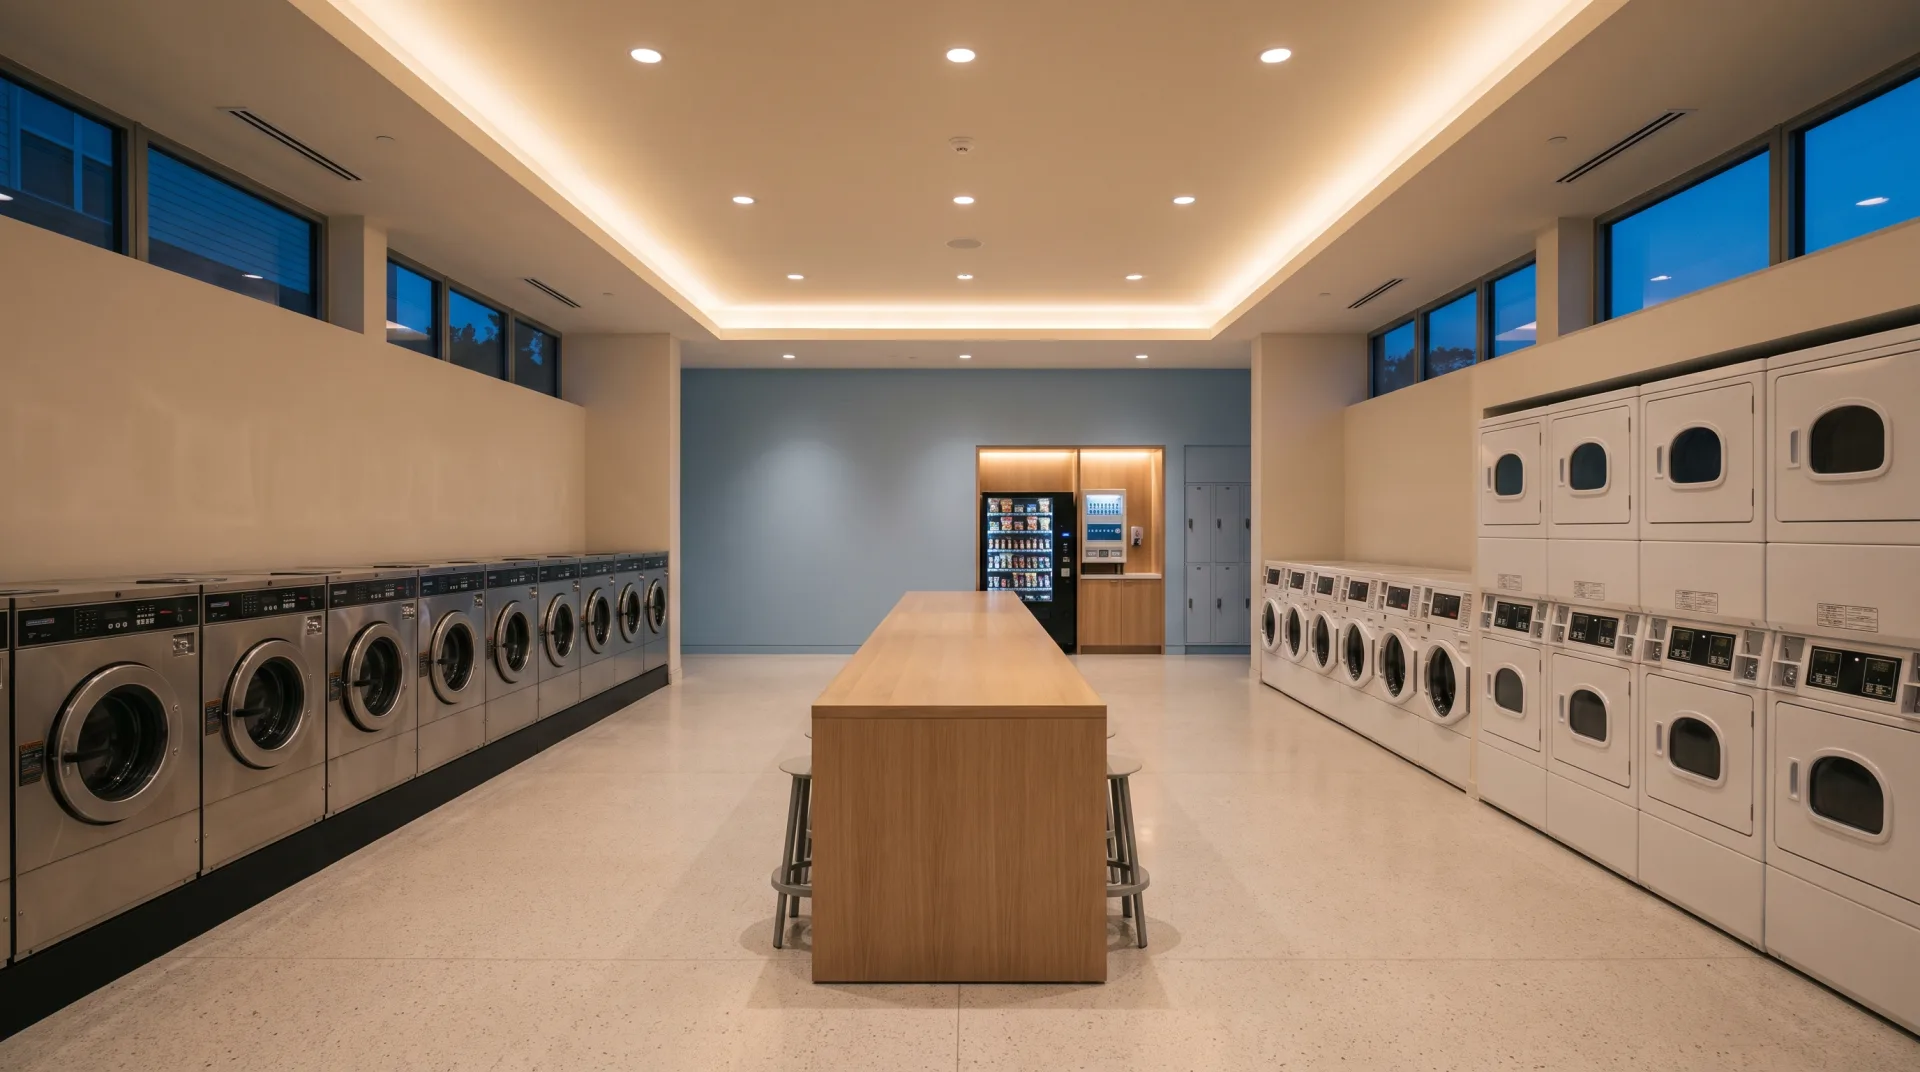
Have a laundry room that deserves more than new machines?
Send us the room. We come back with an assessment, a scope and three commercial structures.