
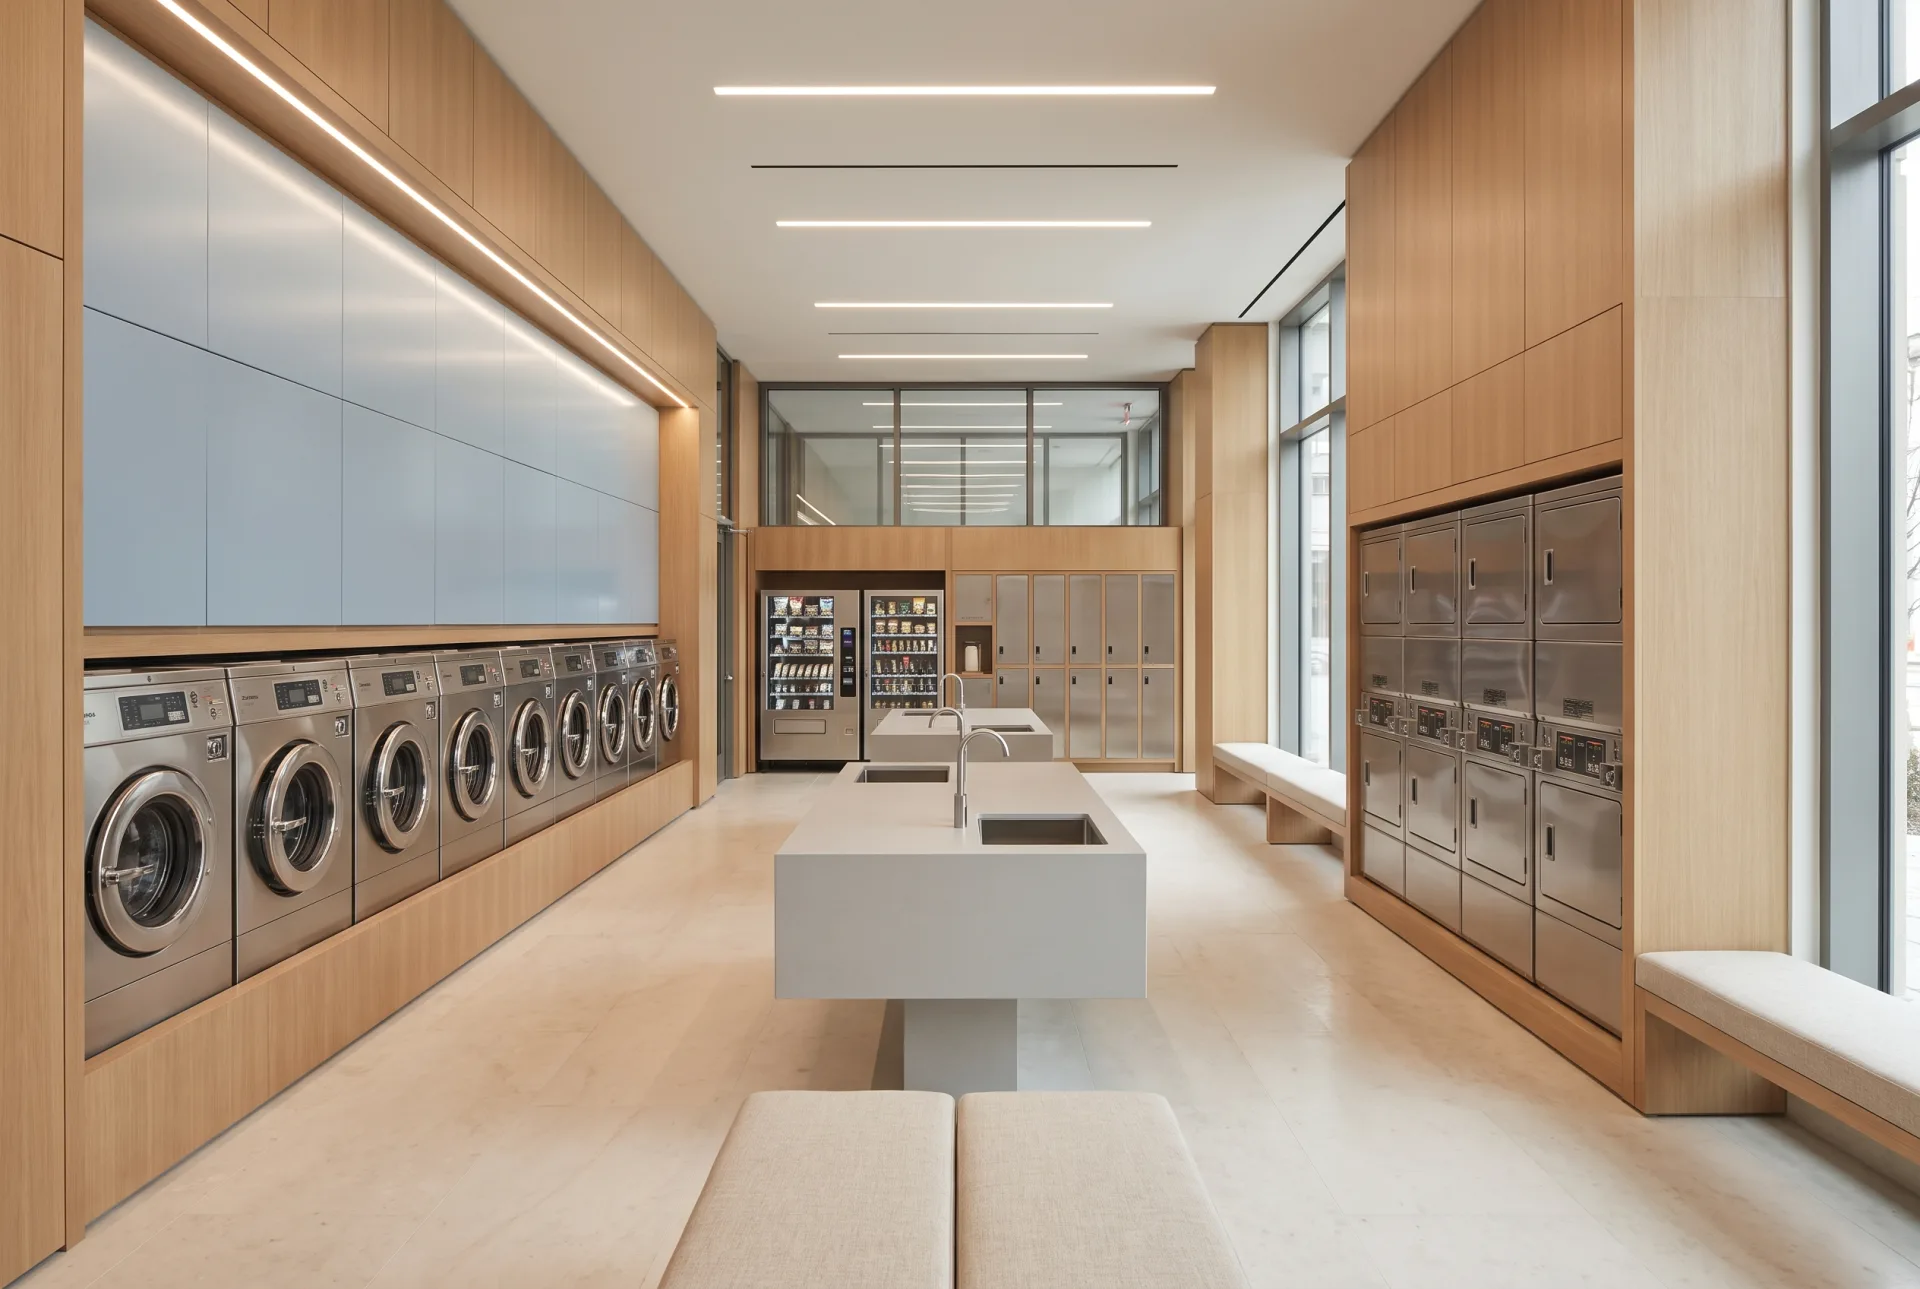
Home/Projects
Projects & room standardsThree levels of transformation.
Scoped to the asset and to the contract economics — not to whichever package looks best in a brochure.
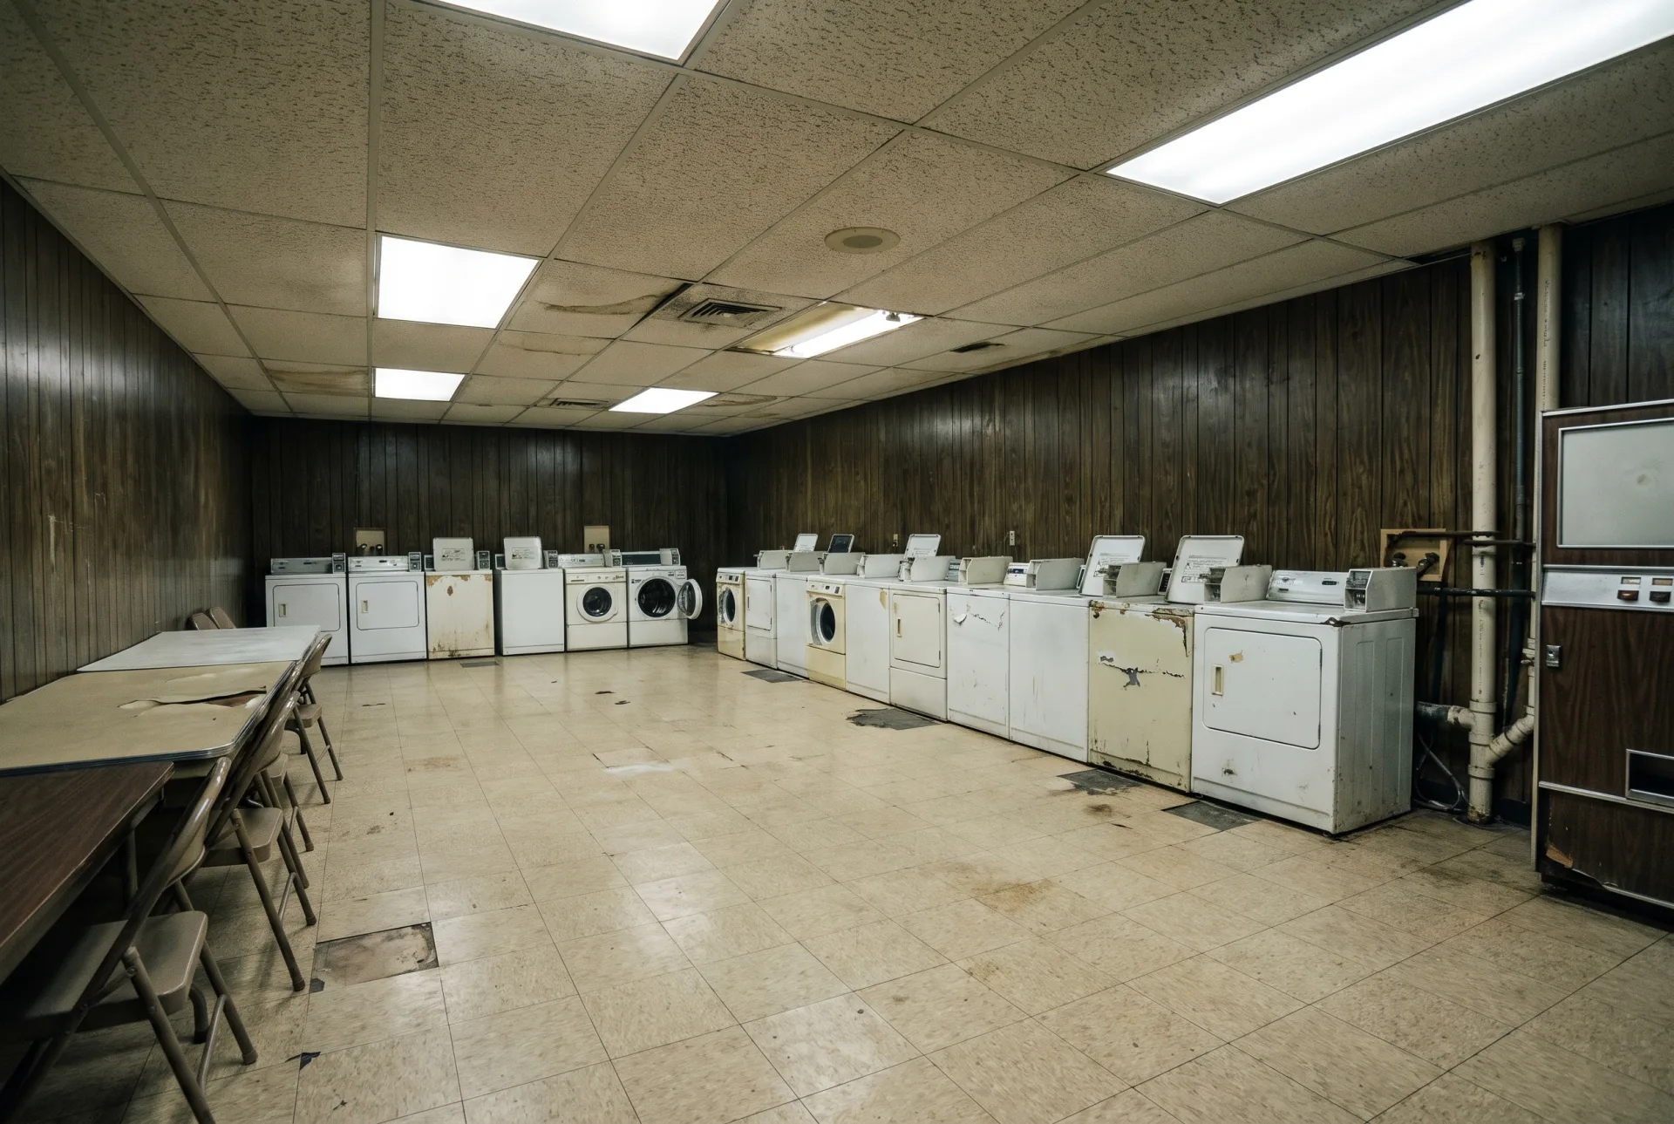
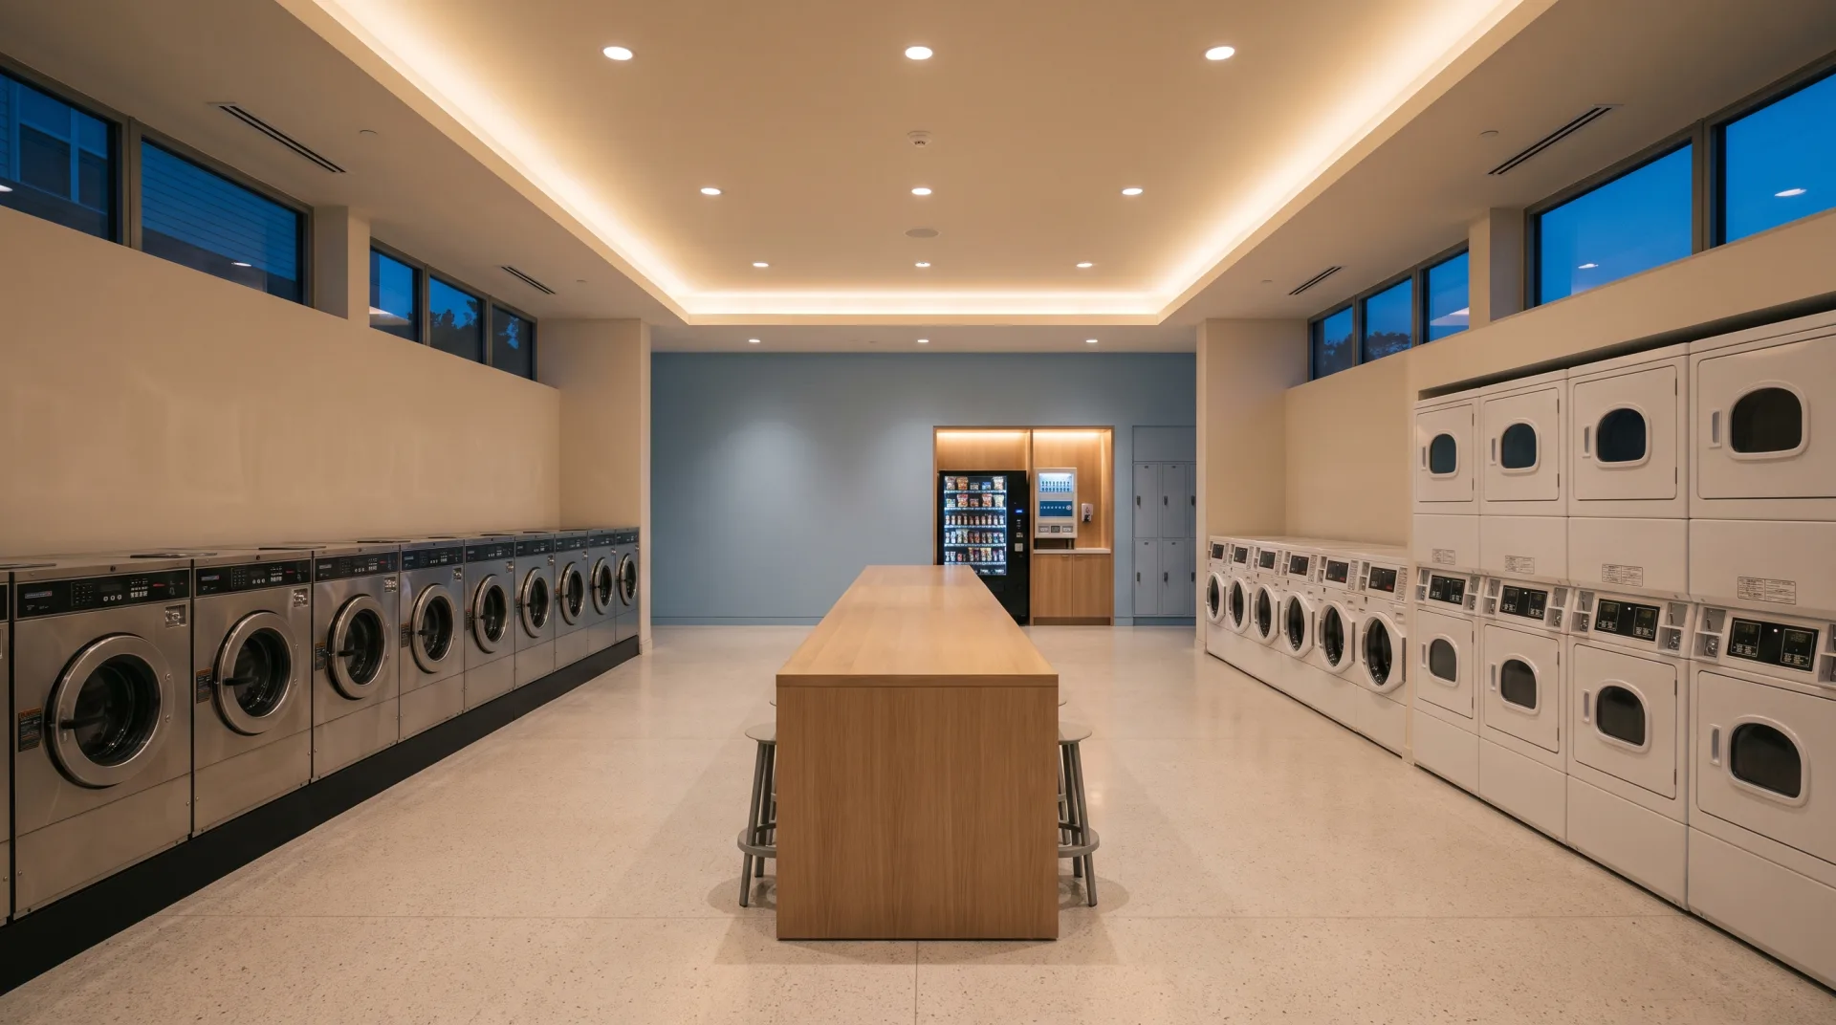
About the imagery here. We will not present work we have not completed. Everything below is a labelled design study illustrating the standards we build to. Photographed case studies will replace them as rooms are completed — see Case studies.
Essential Refresh
For value-oriented rentals and buildings where the term will not carry a heavy capital programme.
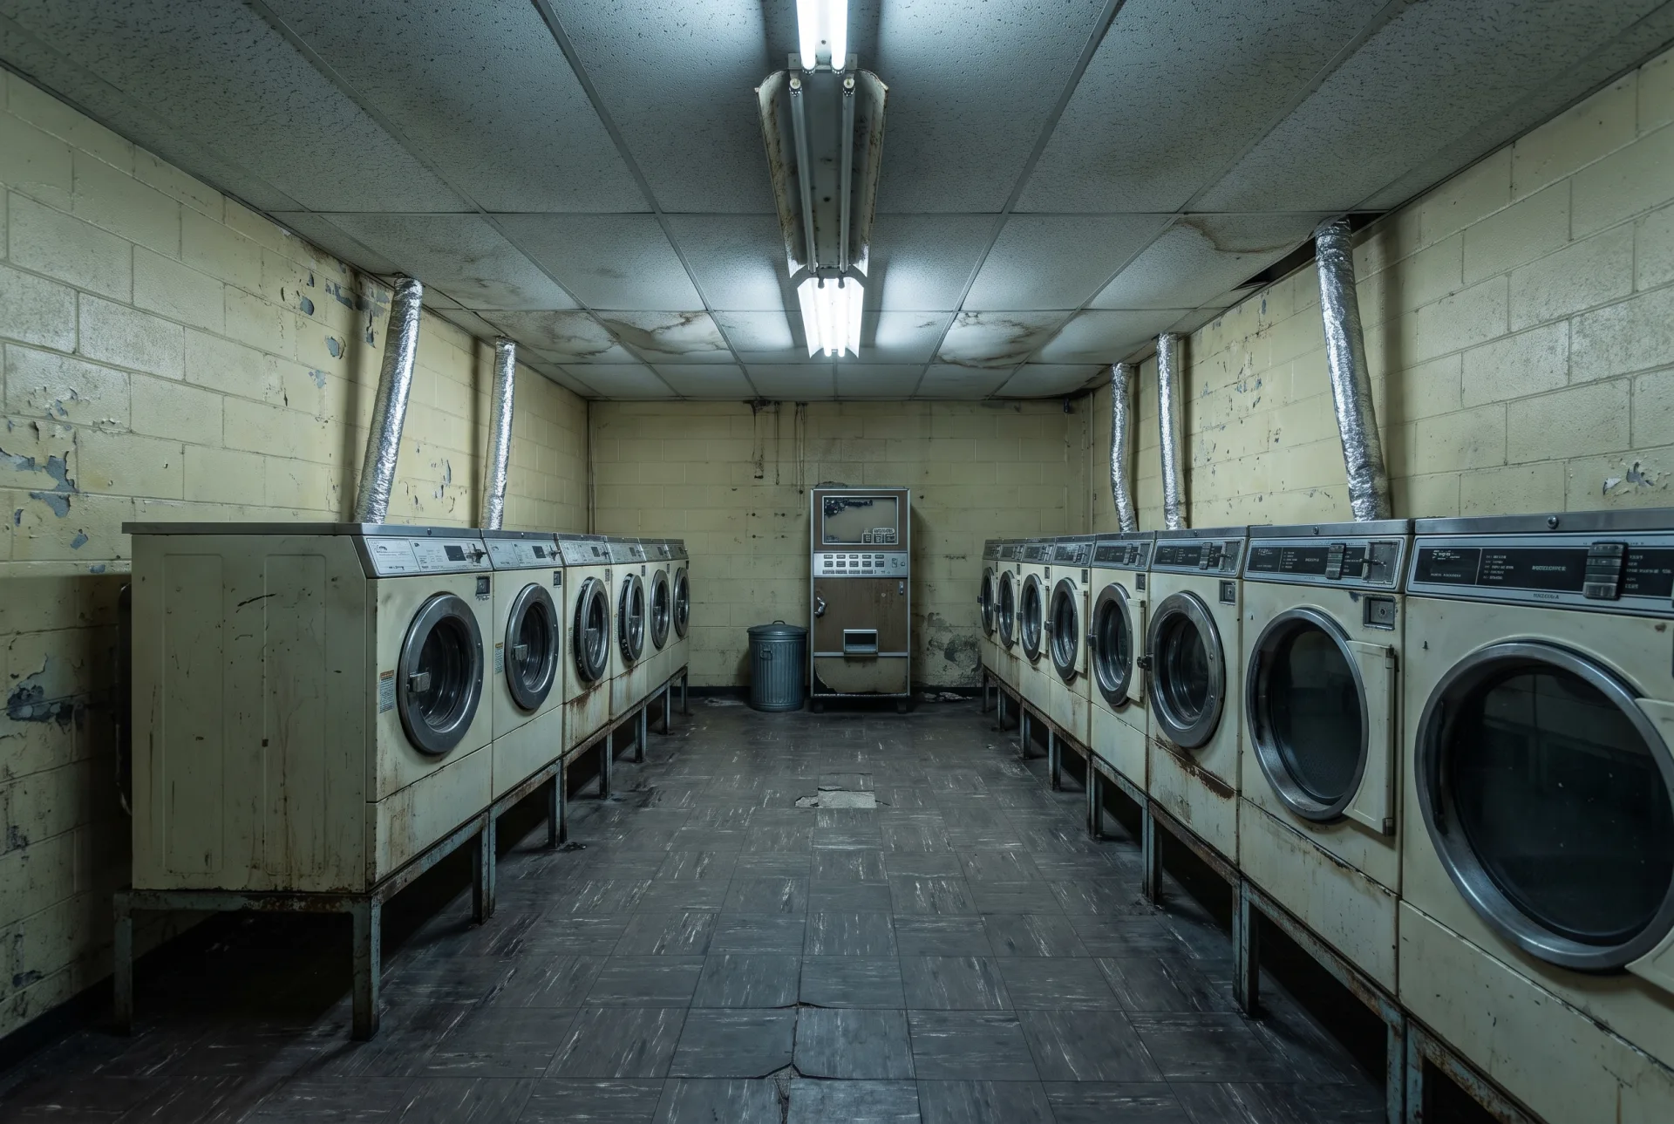
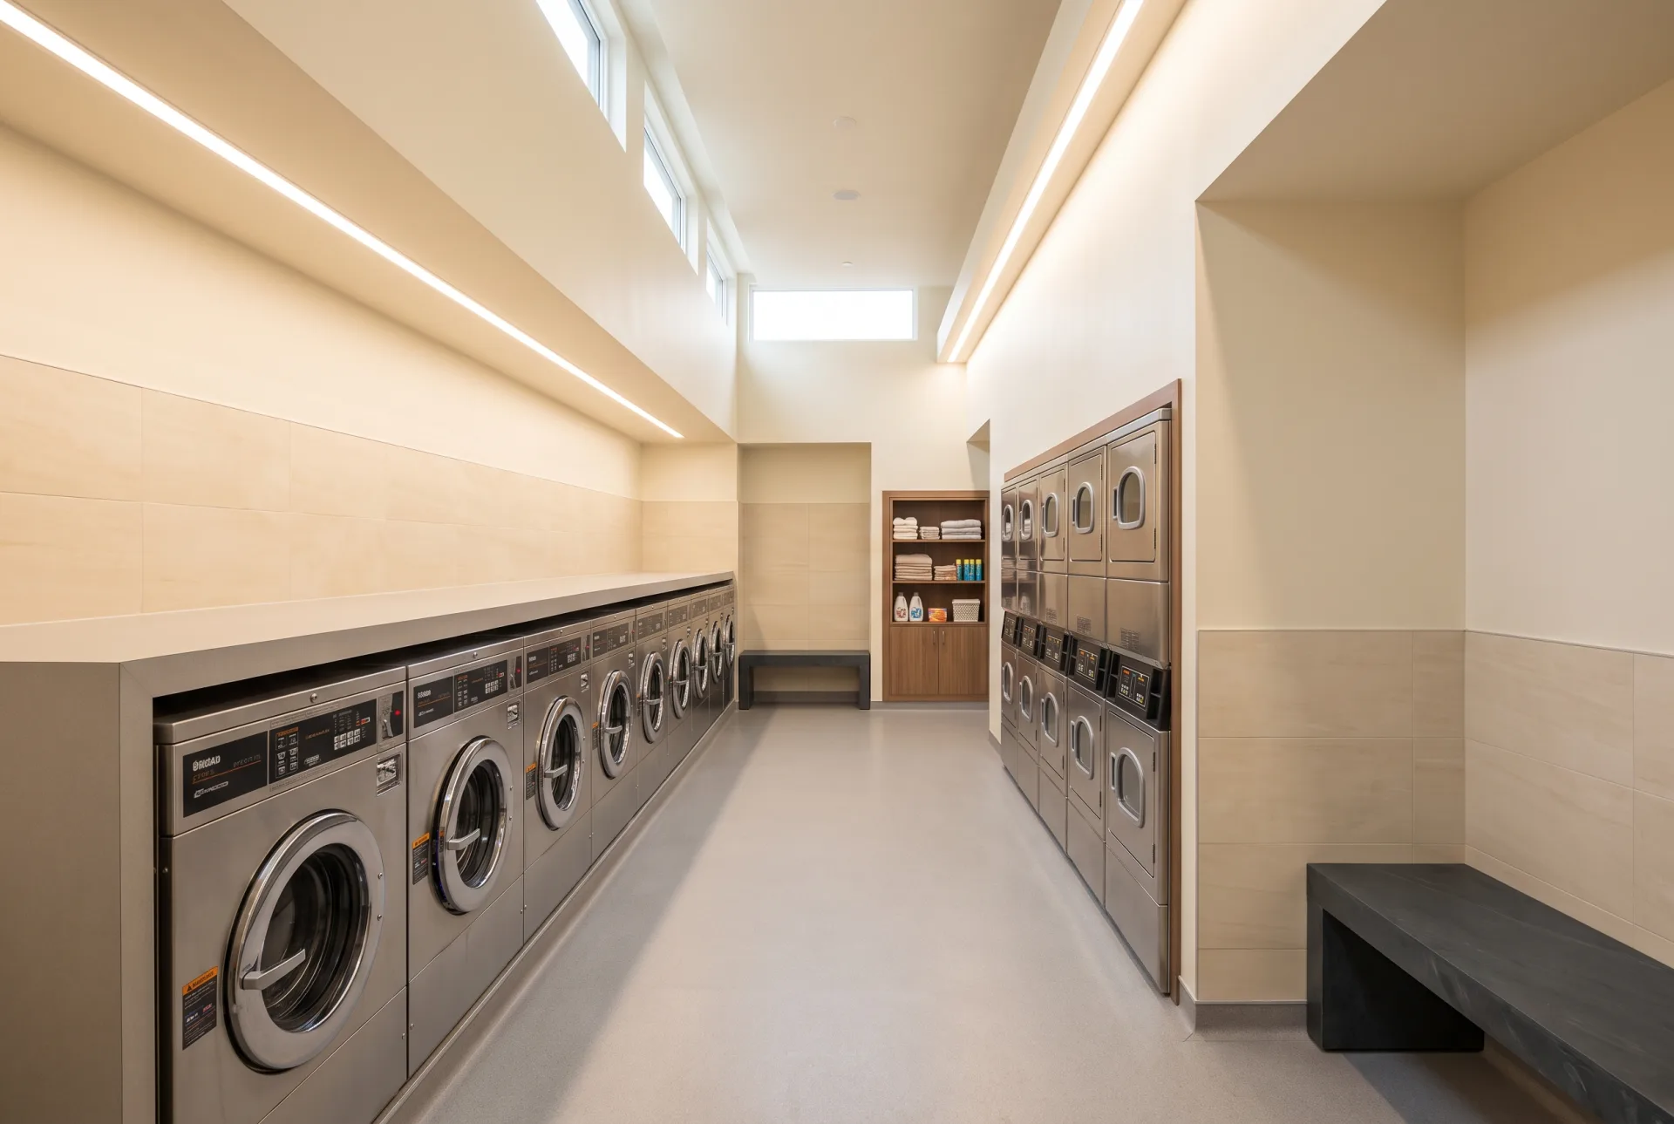
Bright, clean, reliable
Most of the improvement comes from three things: the ceiling, the lighting, and a folding surface that is actually usable.
- Selective demolition and incumbent equipment removal
- Scrubbable wall coatings and durable tile wainscot
- Flat ceiling treatment concealing exposed conduit
- Even LED lighting to replace strip fluorescents
- Commercial resilient flooring with coved base
- Generous folding counter and simple seating
- Coherent signage, machine numbering and support QR
- New commercial equipment and cashless payment
Best fit — value-oriented rentals · efficient turnarounds · shorter terms
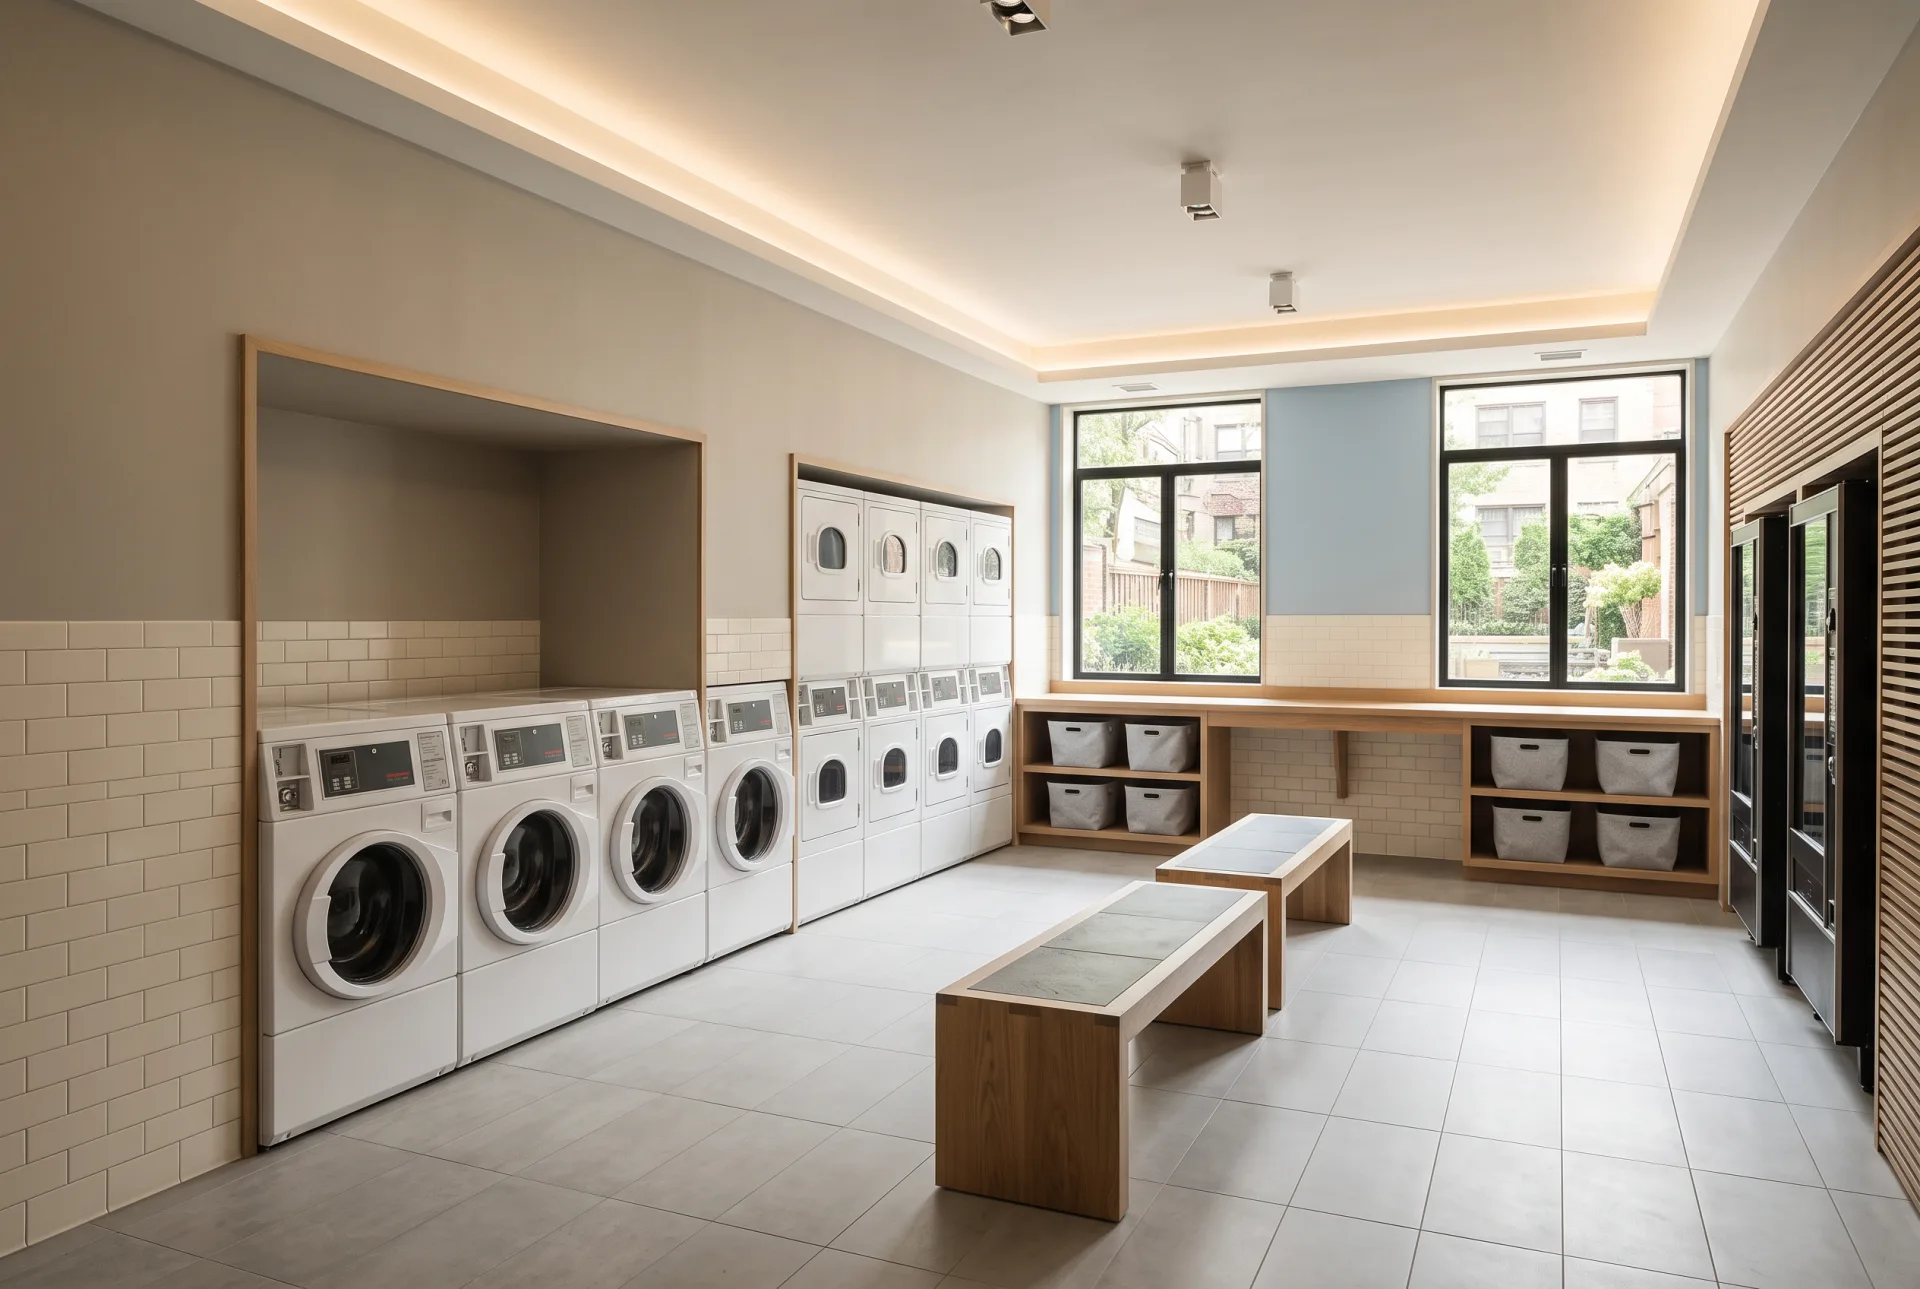
Signature
For buildings where the laundry room is visibly out of step with a renovated lobby.
Designed to the building
Everything in the Essential Refresh, plus the room is actually designed — finishes from the property's palette, custom millwork, specified lighting, integrated lockers and vending.
- Custom finish package matched to the building interior
- Custom millwork, folding surfaces and open storage
- Specified seating and waiting zone
- Layered architectural lighting
- Coordinated signage and wayfinding system
- Integrated garment locker bank
- Screened or recessed vending enclosure
- Equipment set into a designed surround
Best fit — market-rate multifamily · co-ops · condominiums
Flagship
For assets where the laundry facility has to hold its own against the rest of the amenity programme.
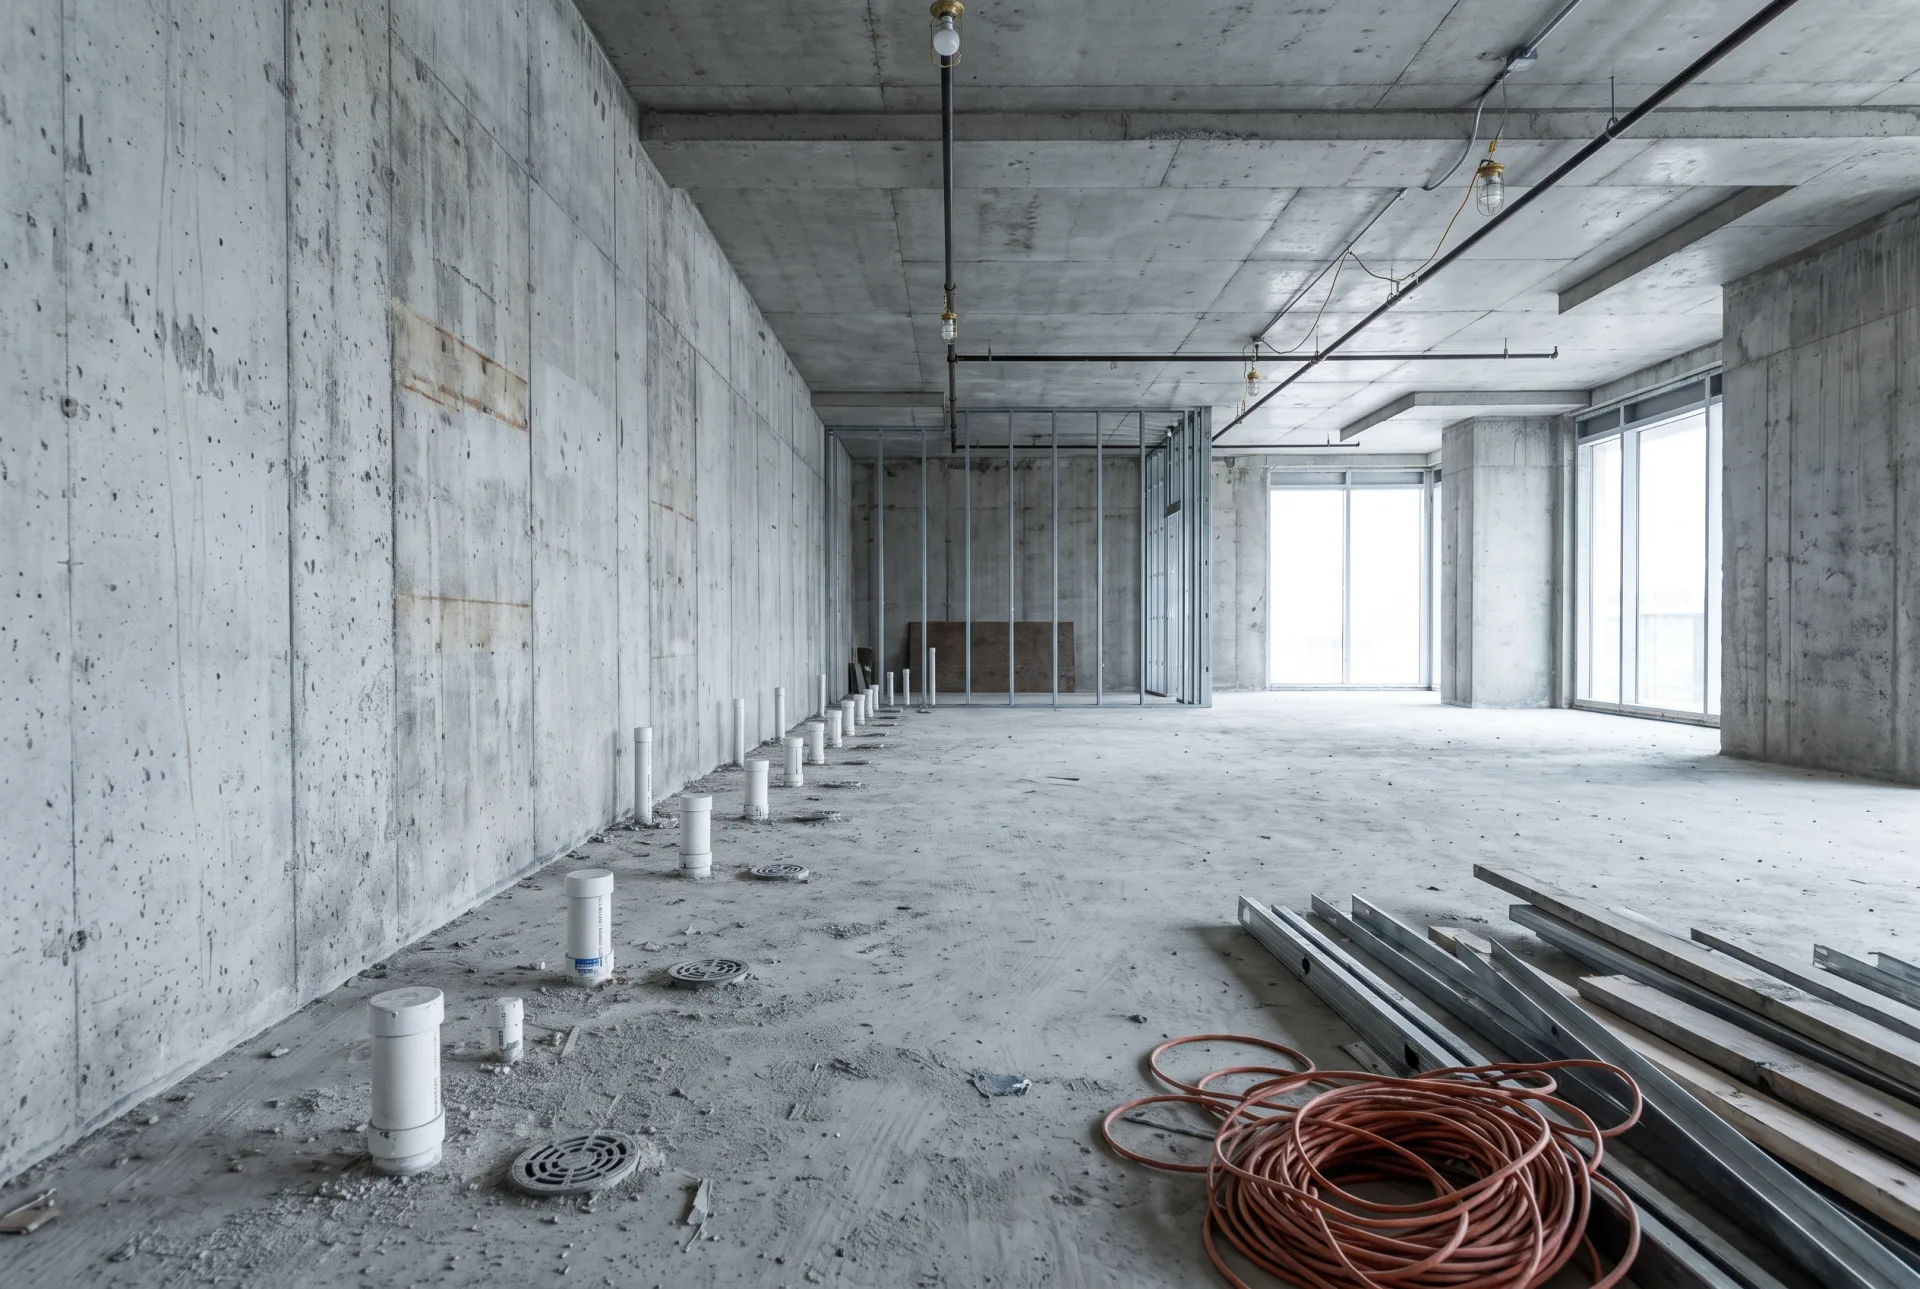
An amenity in its own right
Designed as architecture. Service zones concealed, garment care integrated, access enhanced, equipment reading as joinery. Proposed only where the economics support it.
- Architectural redesign of the room, not a refit
- Custom materials and high-design millwork
- Integrated garment-care zone with secure lockers
- Enhanced access control and security
- Concealed service and utility zones
- Curated convenience offer designed into the joinery
- Full lighting design
- Coordinated with the building's architect or designer
Best fit — luxury assets · new development · trophy properties
Where the difference actually lives.
Nobody remembers a floor plan. They remember whether the light was any good.
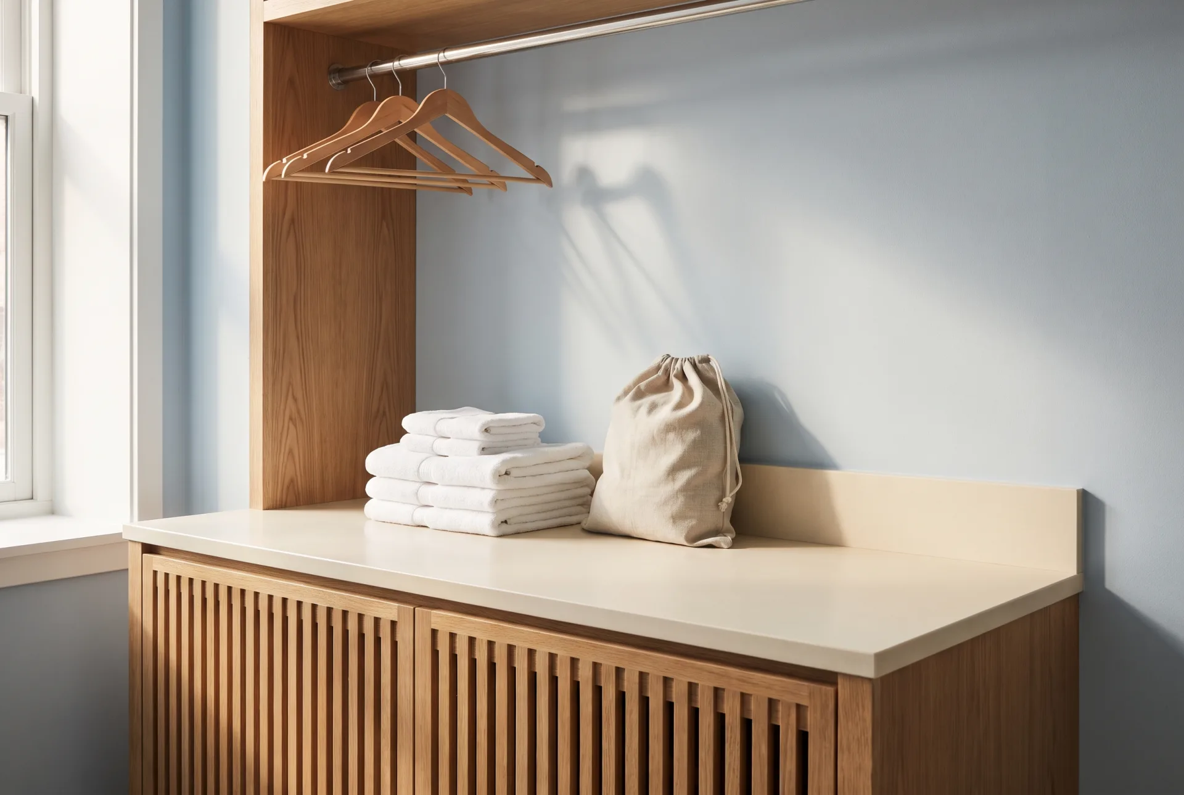
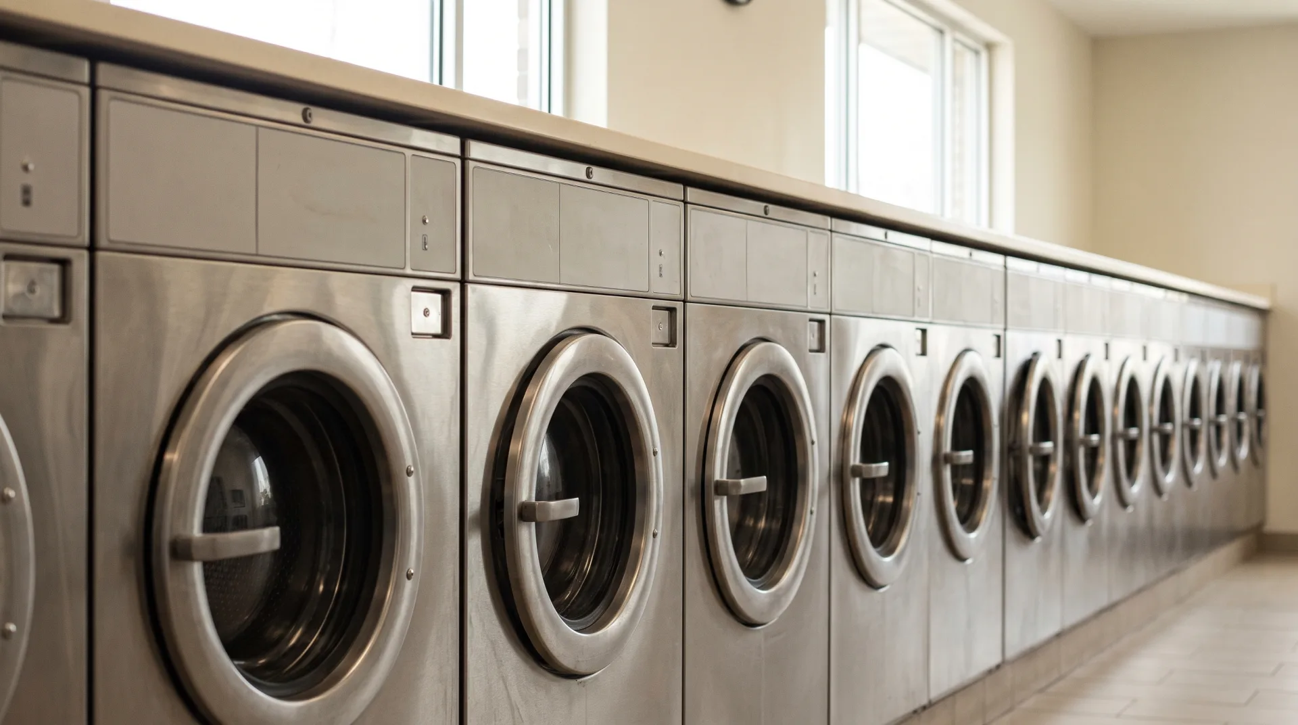
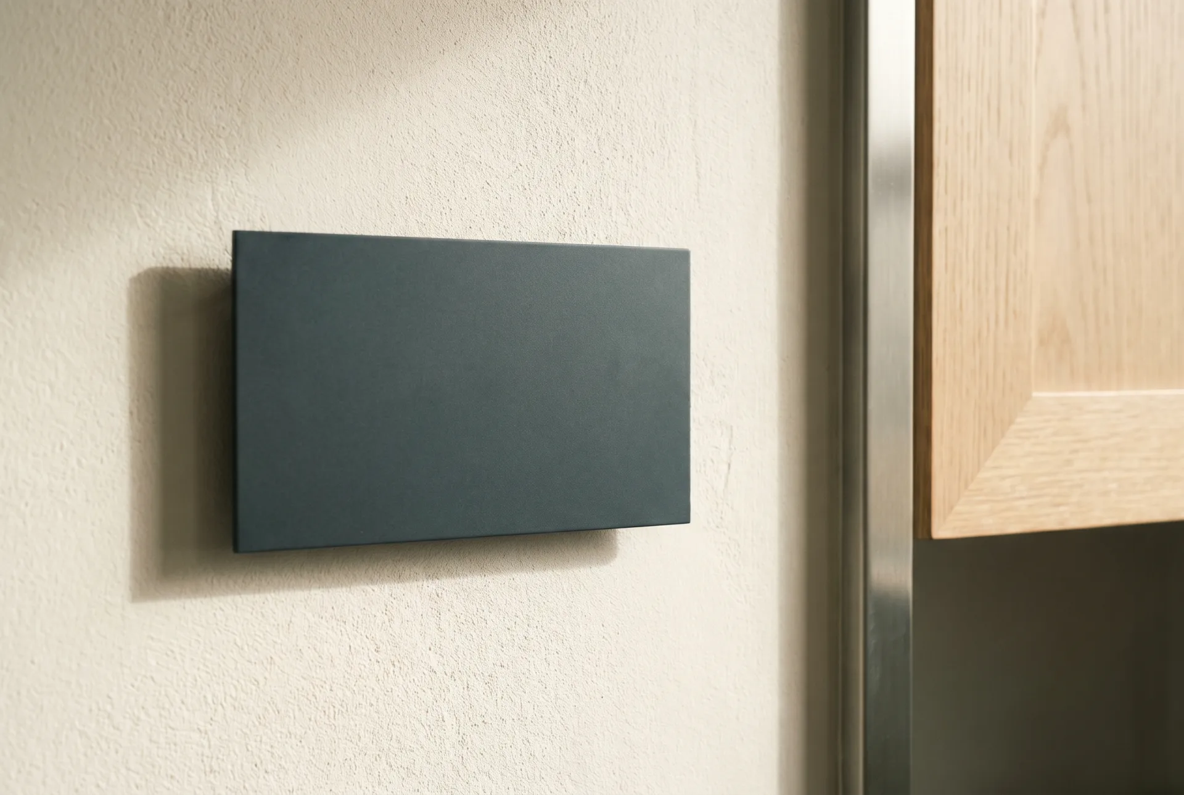
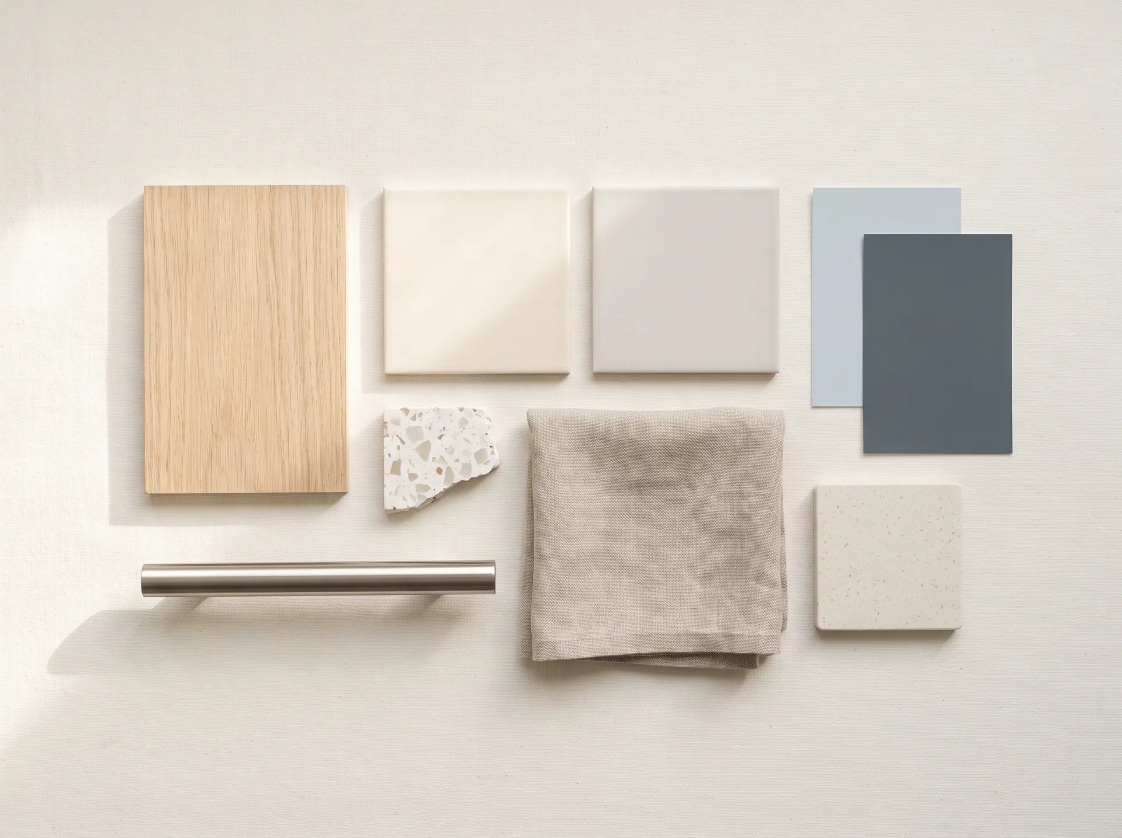
In preparation.
Every completed room is photographed to a fixed standard. Case studies publish once the property approves.
Each carries the property context, the challenge, the design intent, the scope, the equipment, before and after galleries and the operational result. Unapproved fields are withheld, never approximated.
Fields awaiting management release: [PROJECT NAME] [PROPERTY LOCATION] [PROJECT UNIT COUNT] [YEAR] [OPERATIONAL RESULT] [TESTIMONIAL]
Which standard does your building need?
Usually less than owners fear and more than the incumbent proposed.