
Home/Design + Build
Design + BuildBuilt for your building. Not every building.
A high-rise, a prewar co-op and a loft should not get the same laundry room.
We assess the room before we design it.
Two surveys run in parallel: what the room can do, and what the building looks like.
Technical survey
- Room dimensions and equipment layout
- Water supply, drainage and interceptors
- Electrical panel capacity and available circuits
- Gas service and dryer exhaust venting
- Ceiling height, structure and service access
- Internet and payment-system connectivity
- Circulation, egress, security and access control
- Existing machine inventory, age and condition
Property and usage survey
- Lobby, corridor and amenity finish schedule
- Ownership design standards and brand assets
- Unit count and in-unit laundry penetration
- Peak utilisation and observed queueing
- Historical collections and downtime, where available
- Resident profile and how the room is actually used
- Folding, seating and waiting behaviour
- Complaint history and current pain points
Four buildings. Four rooms. One operator.
The Laundry LLC palette is a foundation, not a template. Materials, fixtures, lighting, millwork and signage adapt to the property; the operating standard behind them does not.
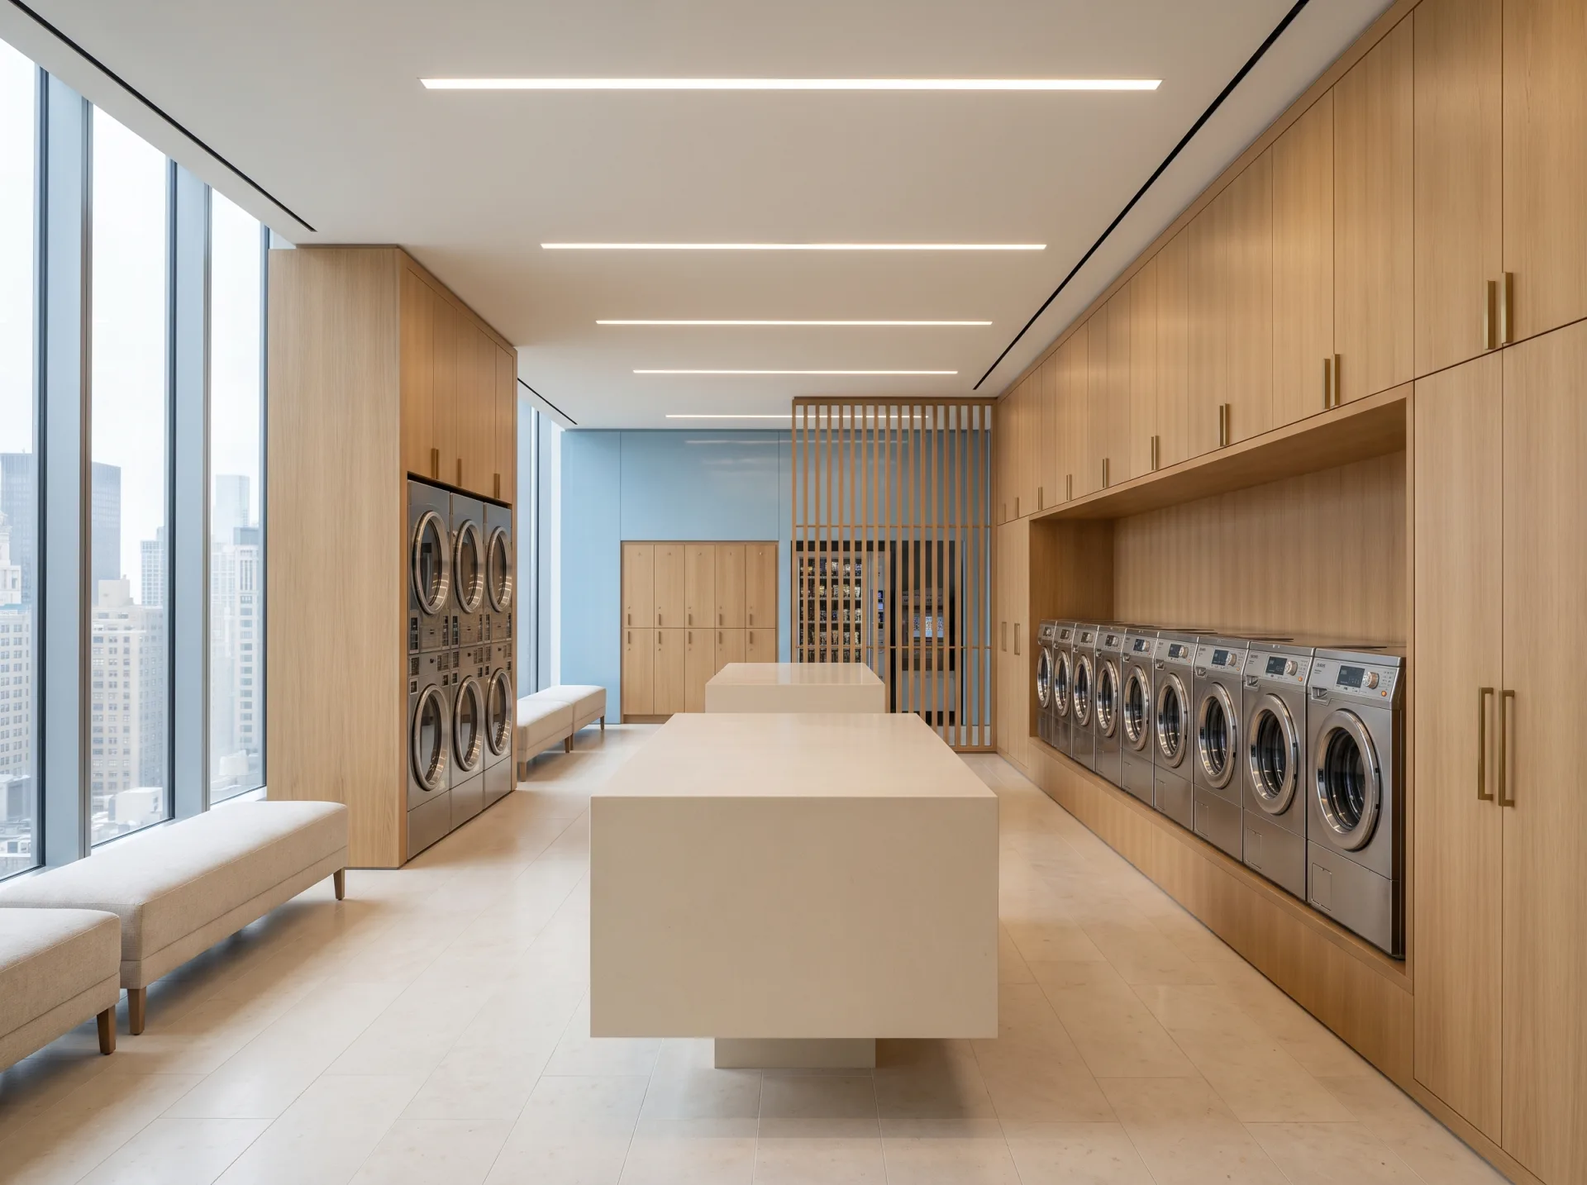
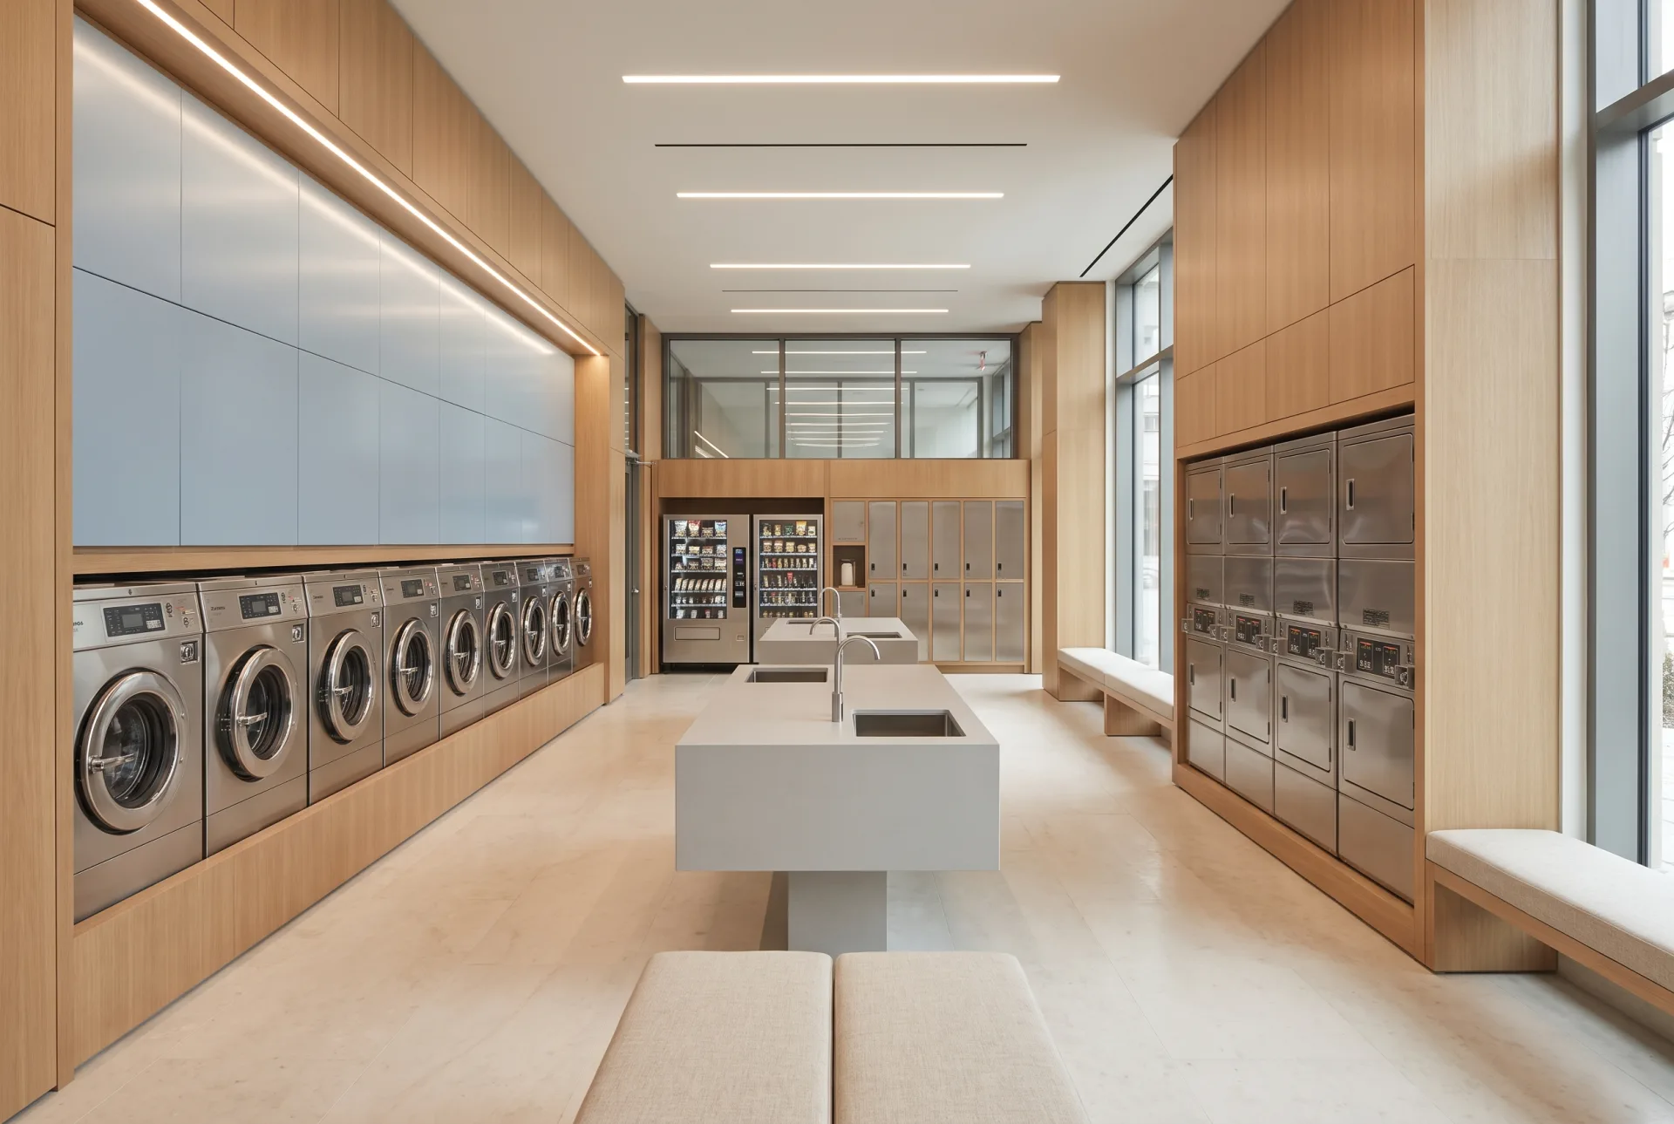
Full-height millwork conceals the service zone. Brass reveals pick up the lobby hardware, and the equipment sets flush into oak so the machines read as joinery.
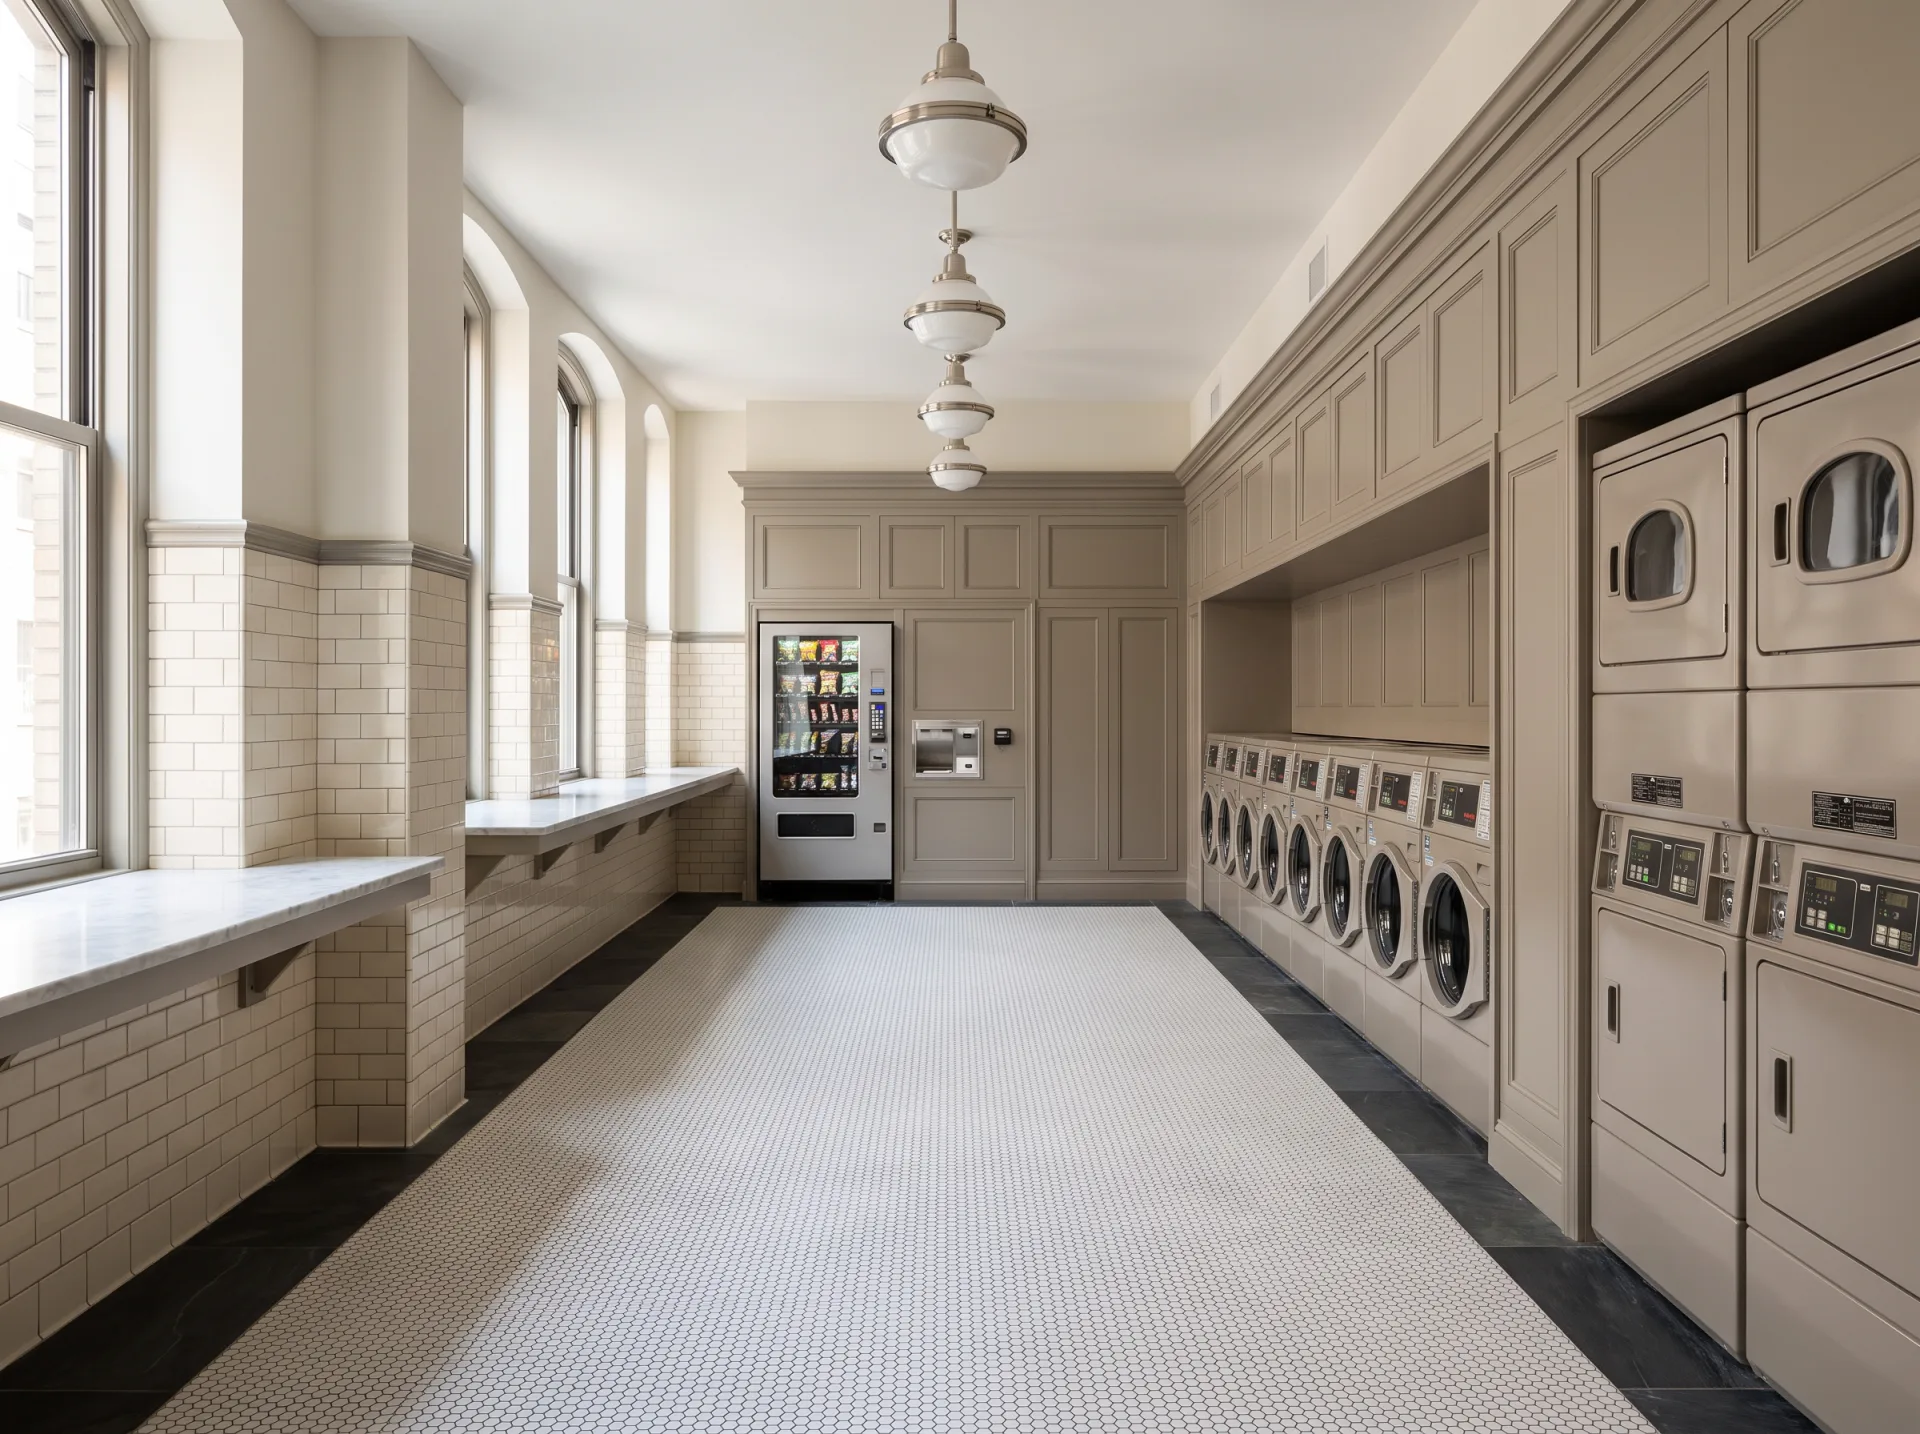
Hexagonal mosaic, subway wainscot, painted panelled casework, brushed-nickel schoolhouse fixtures. The detailing belongs to the period the rest of the building was built in.
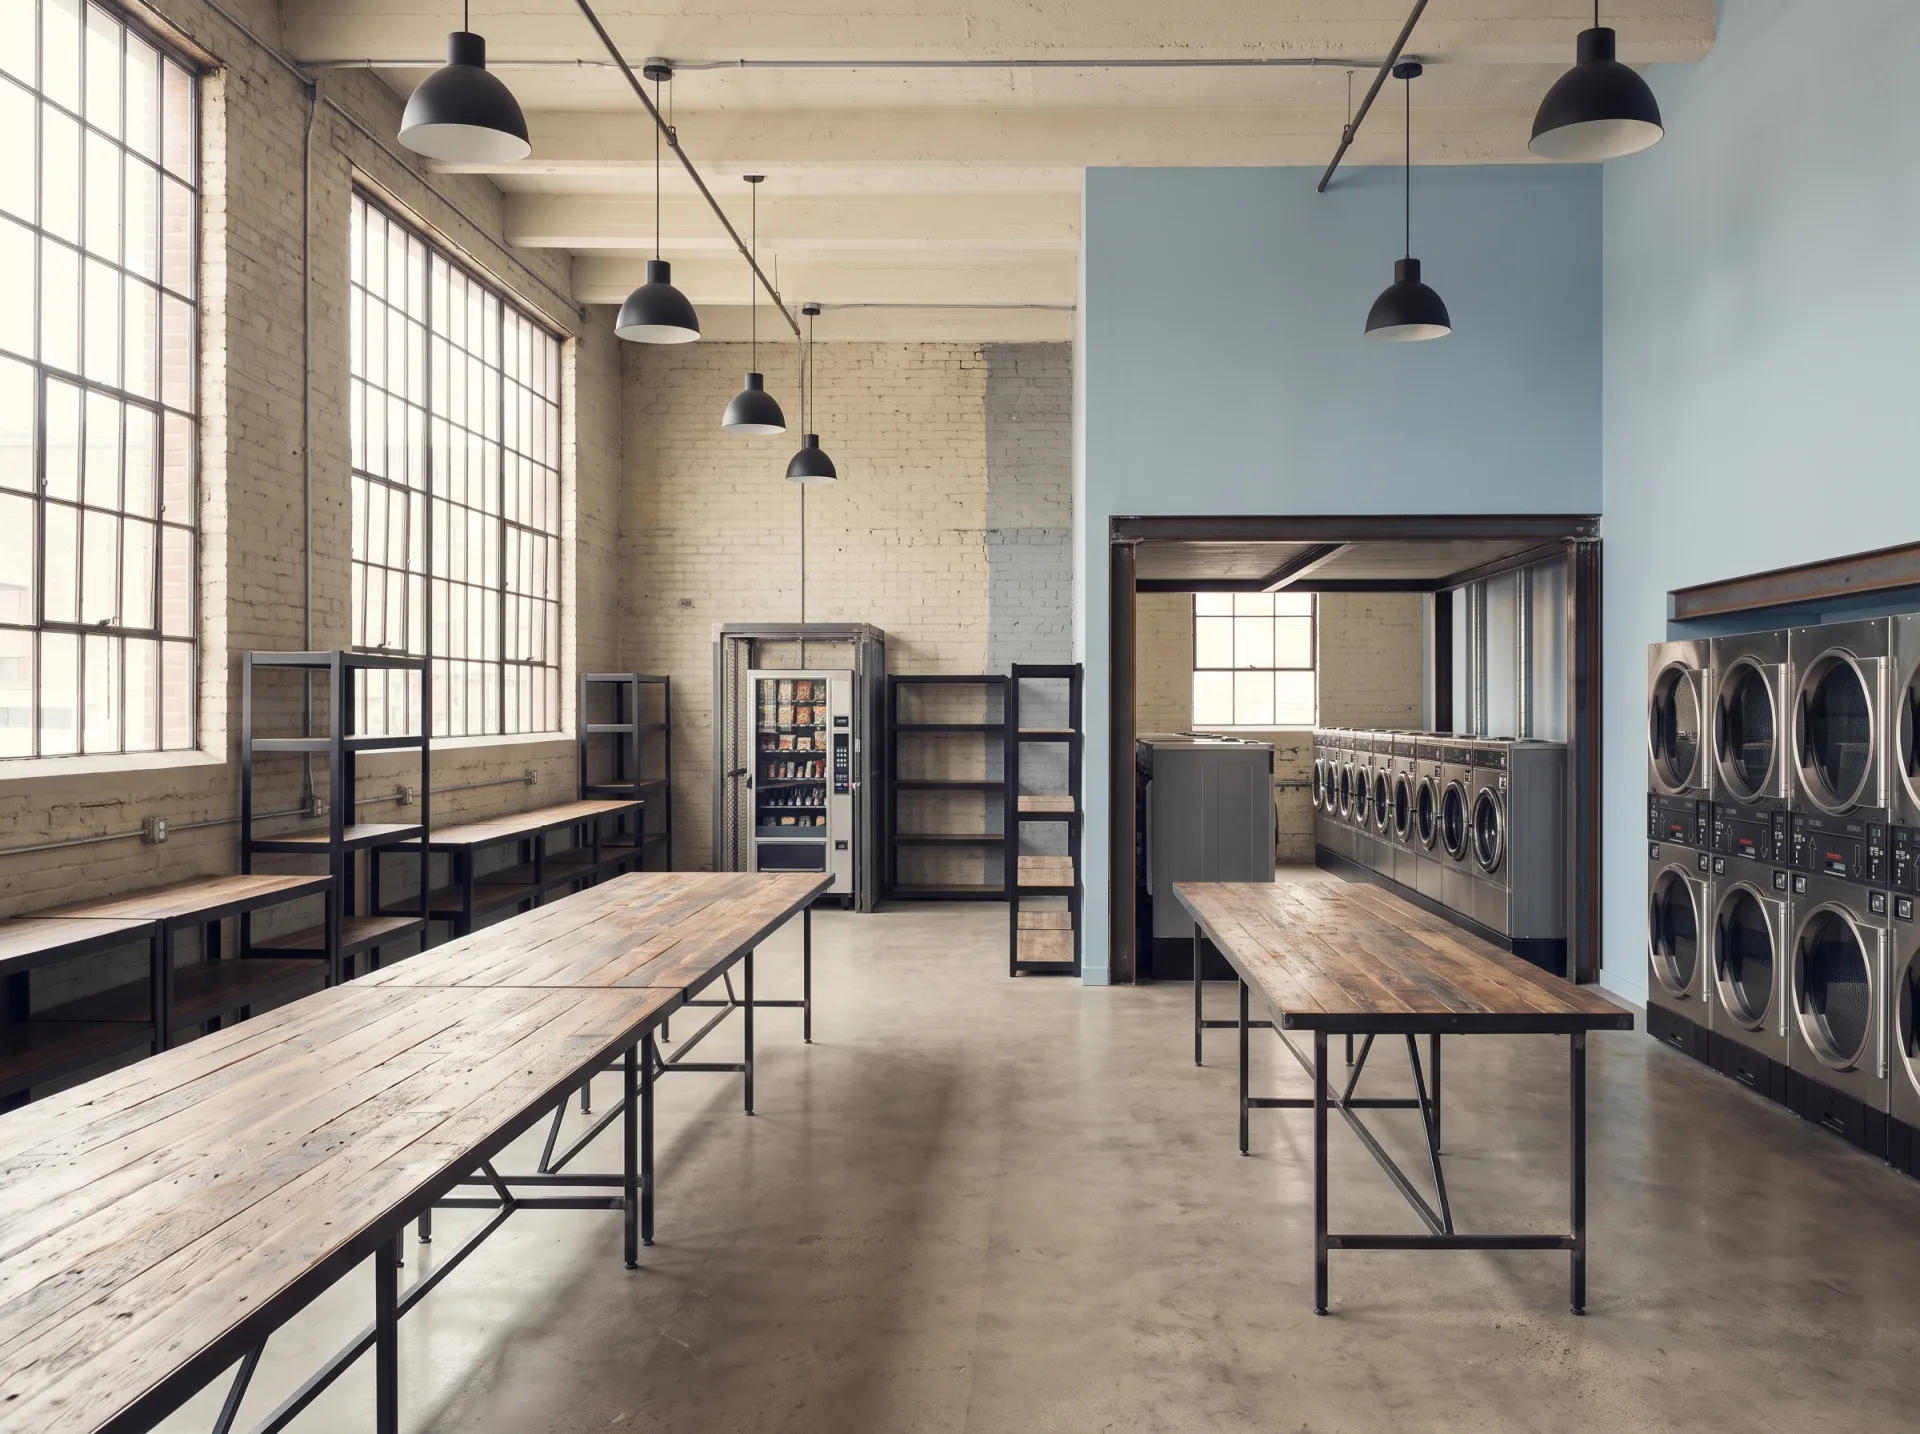
Nothing concealed that does not need to be. Blackened steel, reclaimed timber, conduit run deliberately. One powder-blue panel keeps it from going cold.
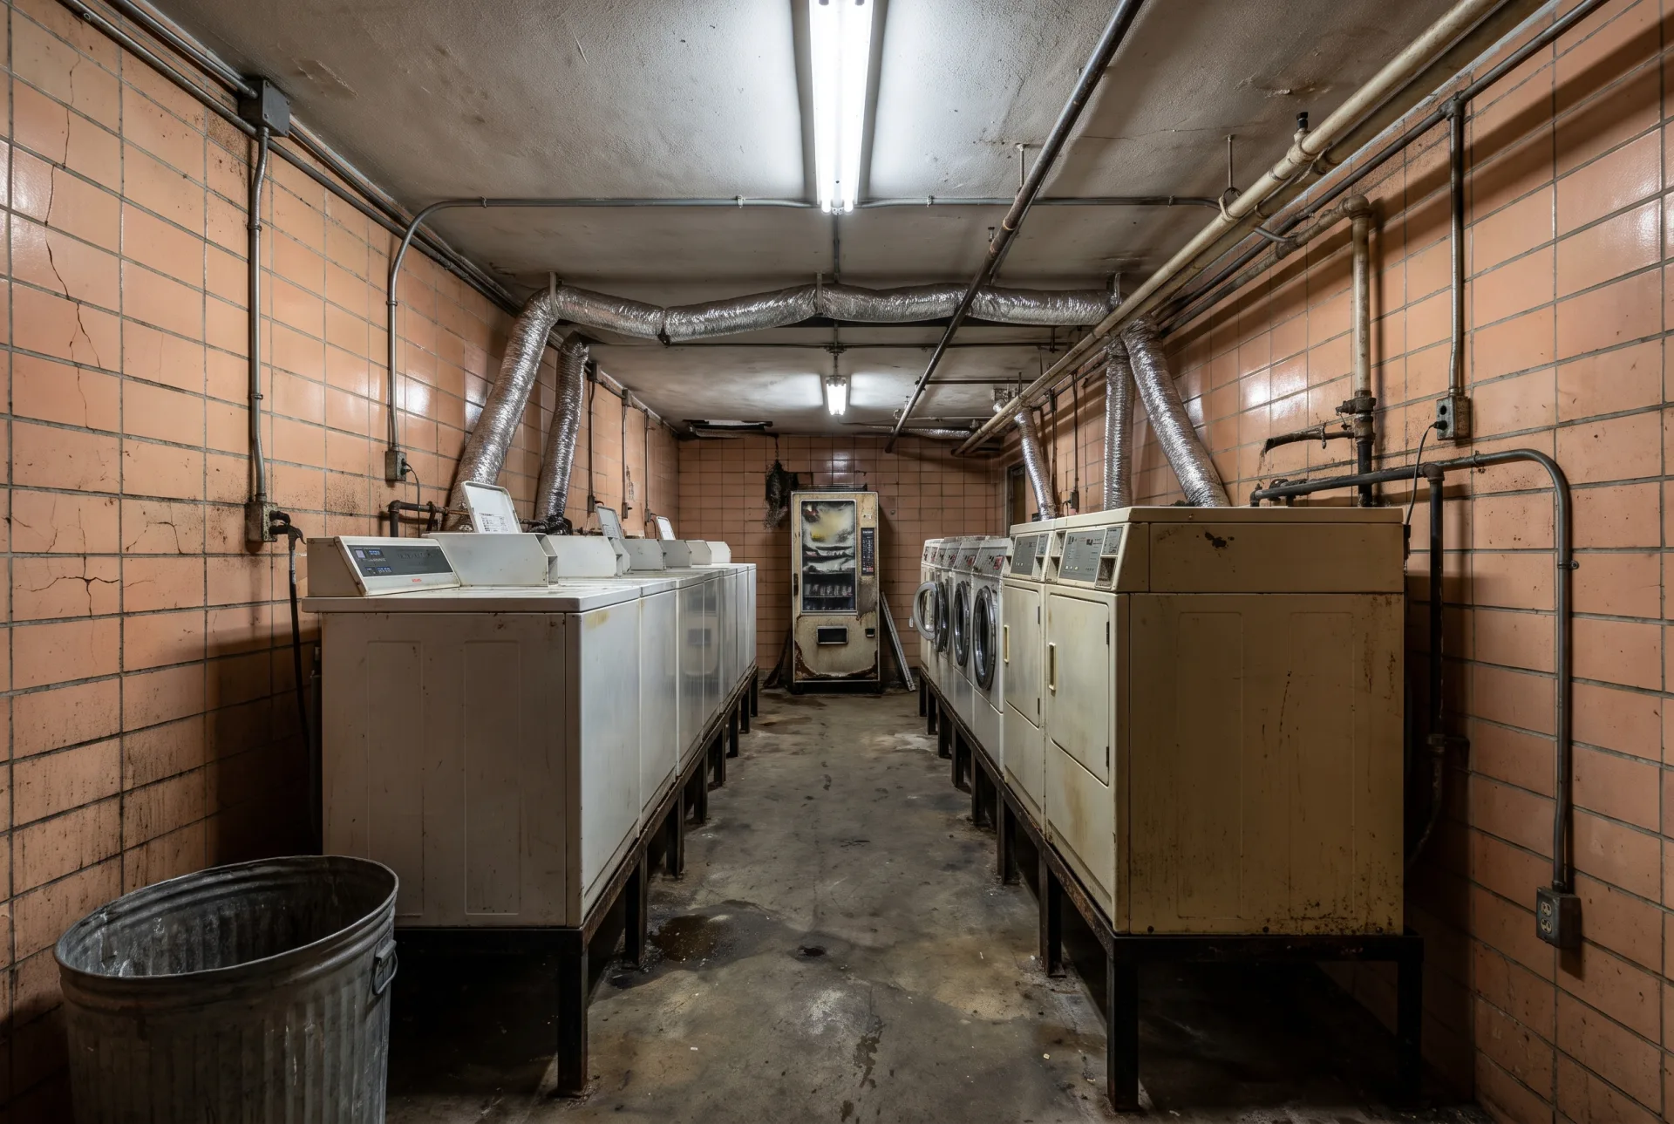
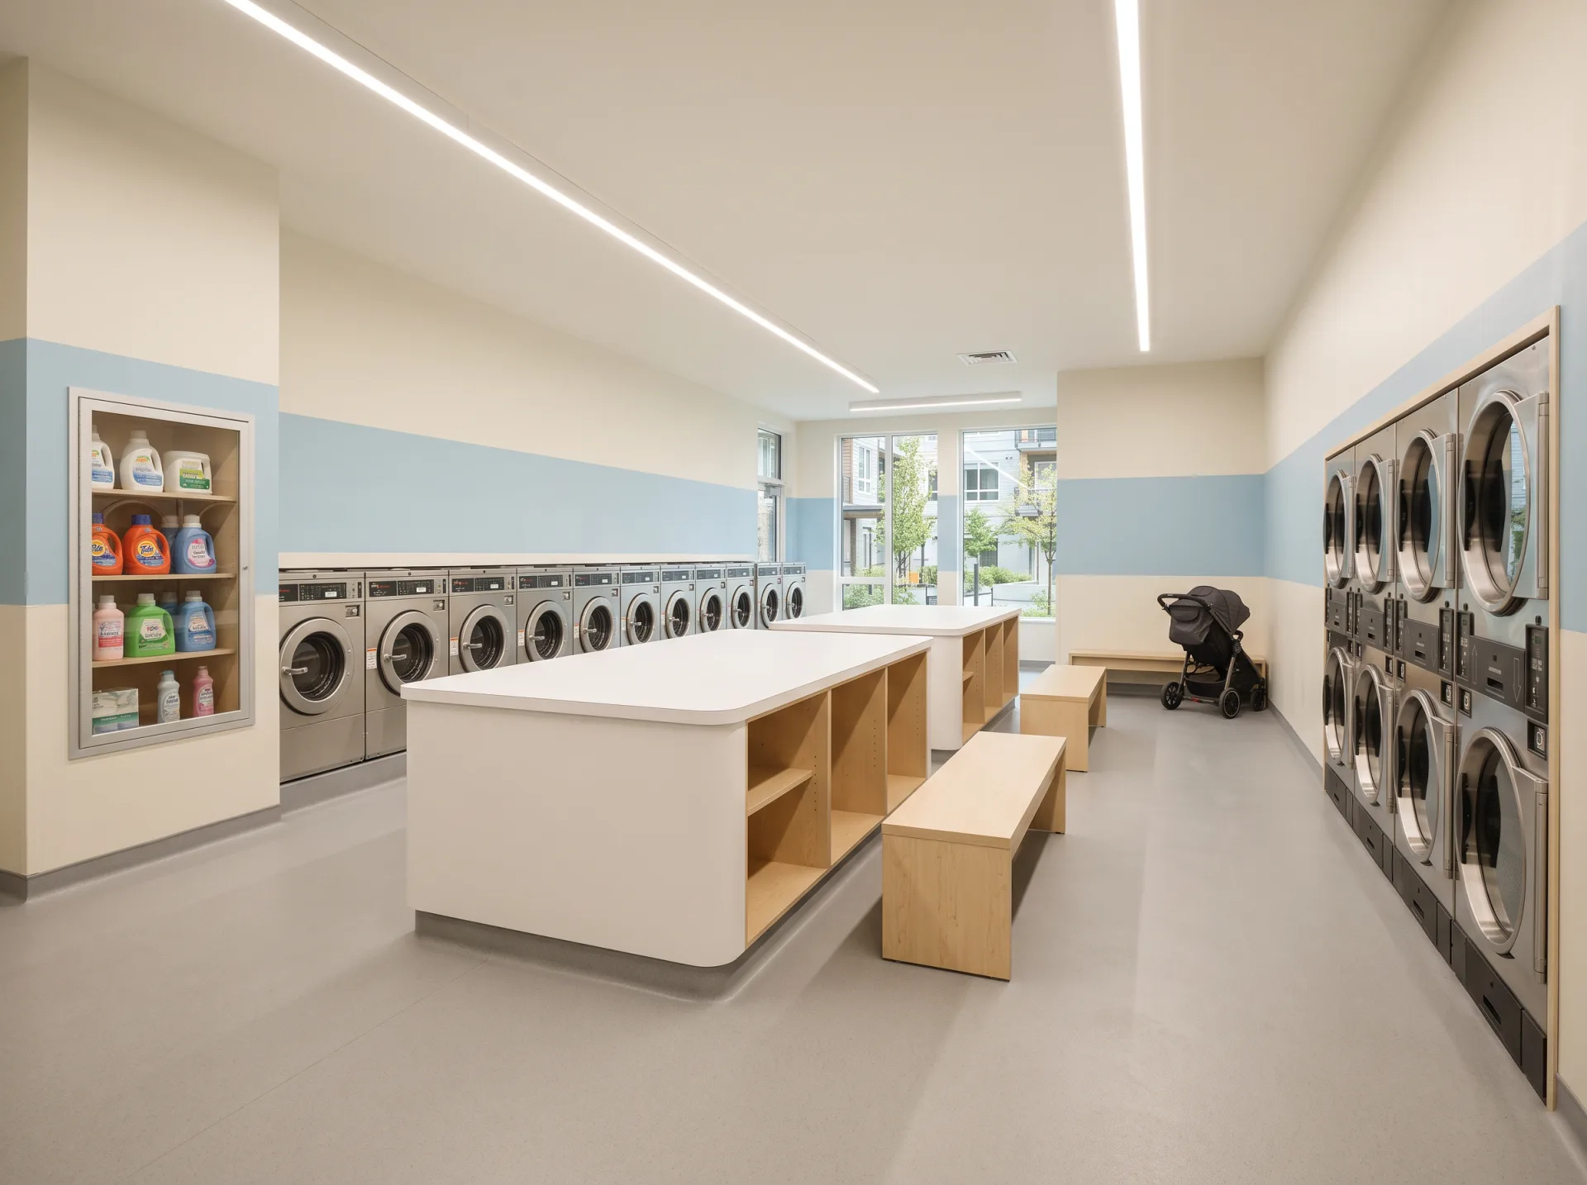
Strollers, carts, spills, volume. Sheet flooring with a coved base, scrubbable walls, rounded edges. Everything here is chosen because it survives.
What the build actually covers.
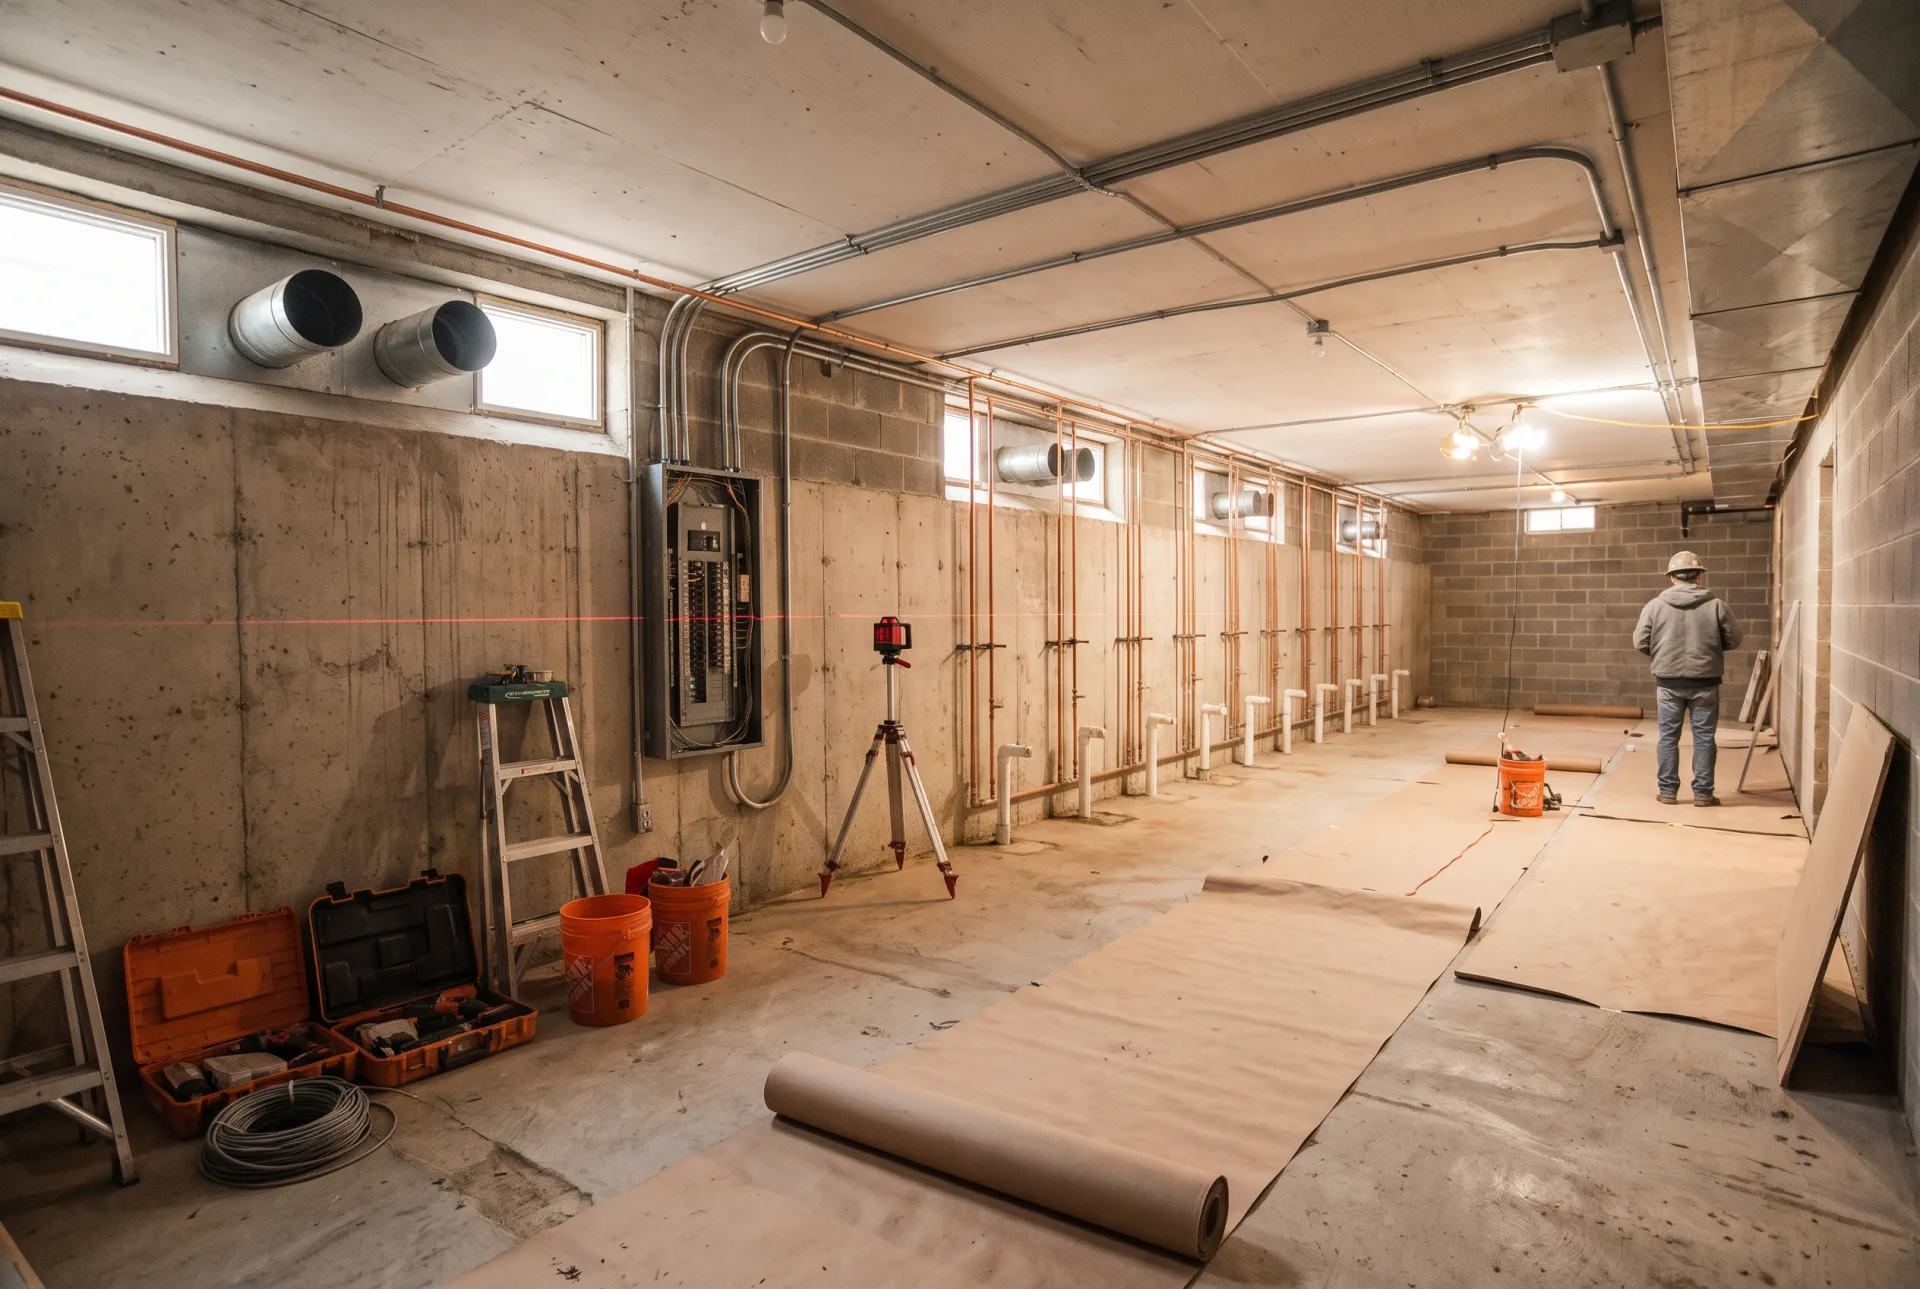
A room is not finished because the machines arrived.
- Selective demolition and incumbent equipment removal
- Water supply, isolation valves and shut-offs
- Drain troughs, floor drains and lint interceptors
- Electrical capacity review and new circuits
- Gas service and dryer exhaust venting
- Waterproofing and floor preparation
- Commercial flooring and coved bases
- Wall systems, tile, panels and scrubbable coatings
- Ceiling treatment and access panels
- LED lighting design and installation
- Millwork, folding surfaces and open storage
- Seating, waste and recycling stations
- Garment lockers and drop-point casework
- Integrated vending enclosure
- Signage, wayfinding and machine numbering
- Equipment pads, stands and plinths
- Network cabling for the payment system
- Cameras and access control where approved
- Machine delivery, mounting and commissioning
- Payment-reader configuration and test cycles
Regulated plumbing, electrical, gas and venting work is performed by properly licensed contractors. We are the accountable project manager and coordinate permitting and filings — we do not self-perform licensed trade work.
Premium, but it has to survive a Tuesday.
Every finish has to survive detergent, water, carts and traffic. Anything that cannot is not specified, however well it photographs.
| Element | Standard |
|---|---|
| Floor | Commercial, water-resistant and slip-conscious; repairable and replaceable in sections; colour matched to the building. |
| Walls | Scrubbable coatings, with durable panel or tile accents in high-impact areas behind carts and equipment. |
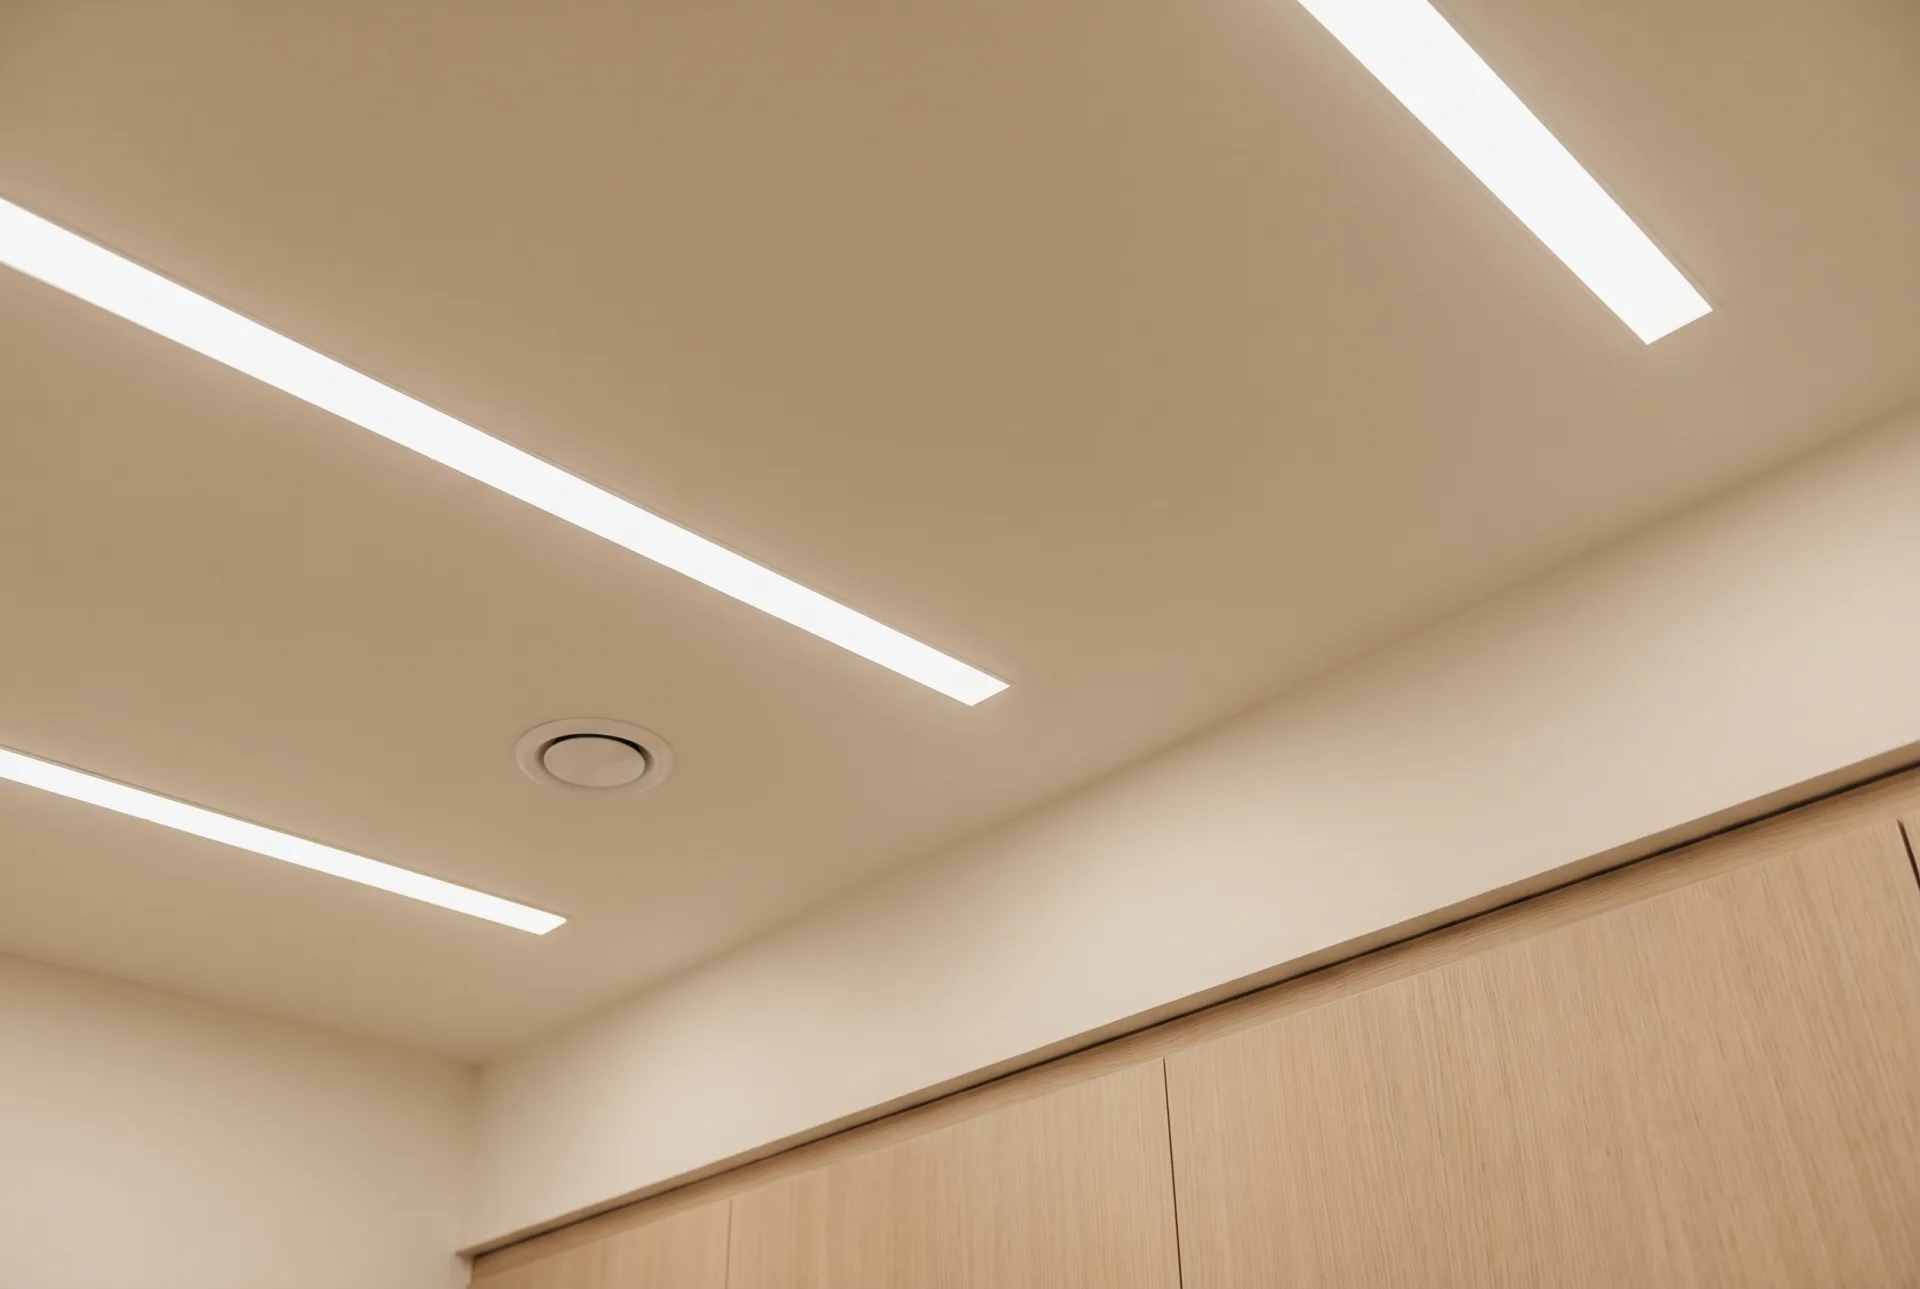
| Ceiling and lighting | Bright, even LED illumination without the industrial glare; accessible service zones and concealed conduit. |
| Folding | Durable solid surface or high-performance laminate, generous depth, with ADA-aware clearances. |
| Seating | Minimal, durable, easy to clean and consistent with the property's design. |
| Signage | One branded instruction system, clear pricing, a support QR code, and bilingual capability where appropriate. |
| Dry cleaning | Lockers or a drop cabinet with secure custody, hanger-return logic and resident notification. |
| Vending | Built in or visually screened, with the product mix matched to the property. |
| Serviceability | Shut-offs, panels, drains and machine backs reachable without damaging finish work. |
Design cannot become uncontrolled capex.Renovation economics rule
A beautiful room improves win rate. It does not automatically improve the deal.
Scope splits three ways — mandatory infrastructure, standard finish package, discretionary upgrades — so you can see what is being bought and why.
If a flagship room does not survive that test on your building, we will say so and scope a refresh instead.
We are happy to be a subcontractor to your architect.
On new construction the laundry room is usually designed last and worst.
Design assist
We join early to advise on room location, utility routing, venting and clearances — before those decisions get expensive.
Finish coordination
Your finish schedule is the brief. We detail to match, rather than asking you to accommodate a vendor template.
Long-term operation
The team that specifies the room then operates it. Nobody inherits a facility designed by someone who never had to maintain it.
Send us photographs of the room.
Four or five photographs and a unit count are enough to start.